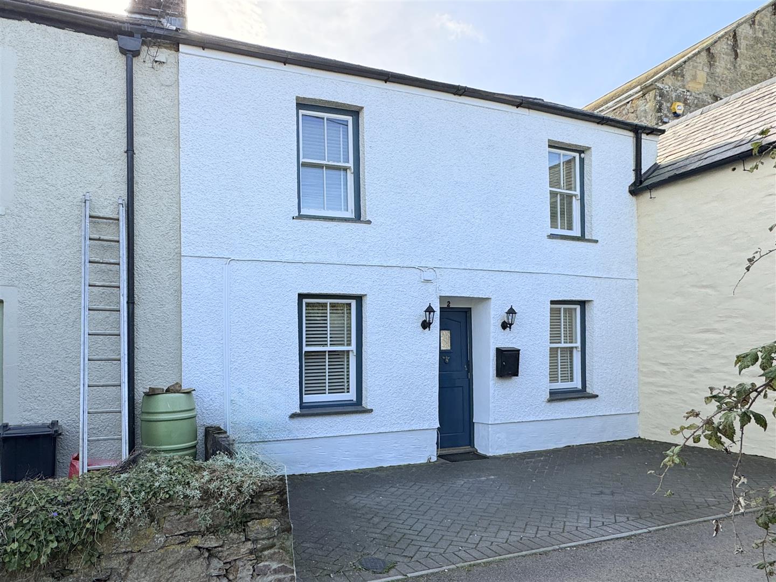
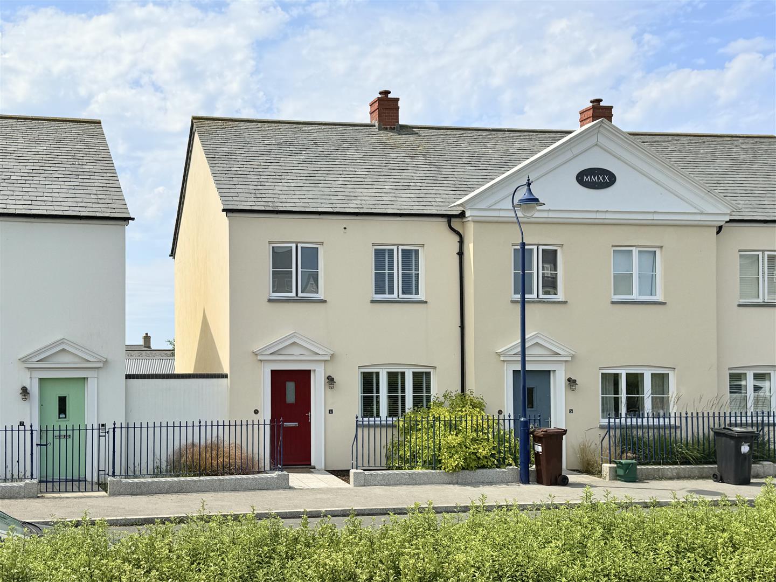
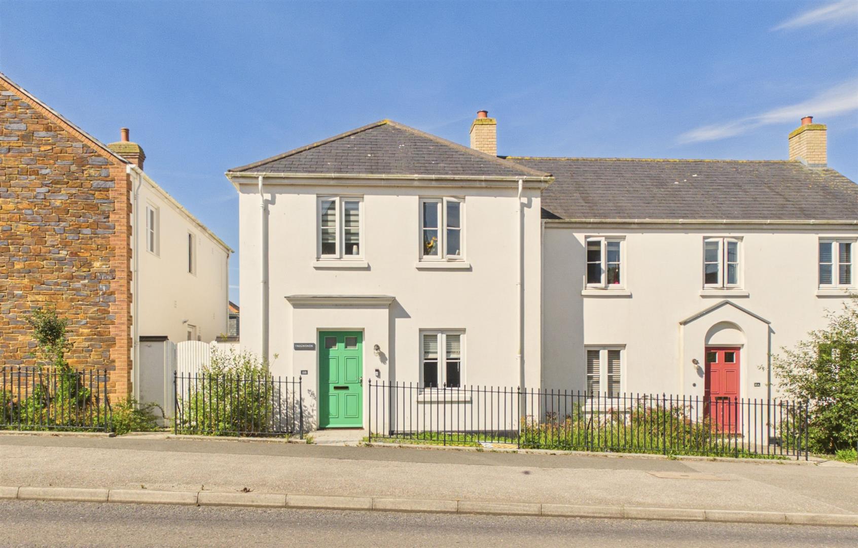
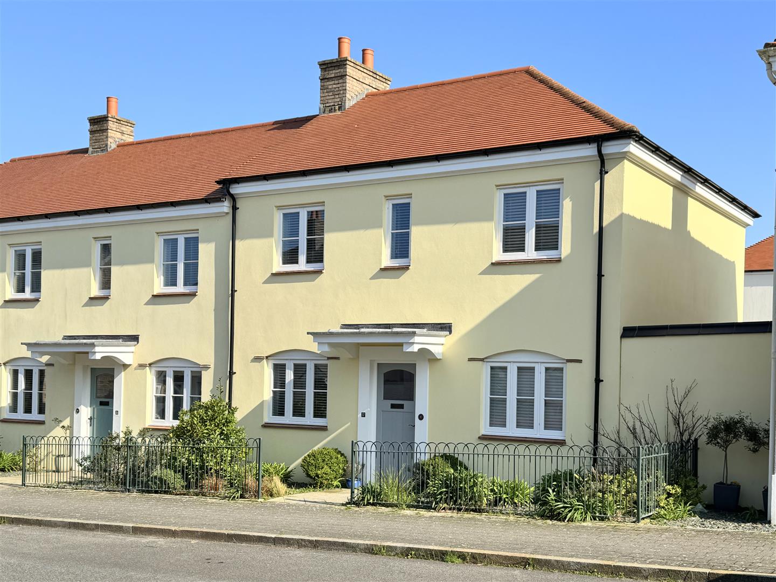
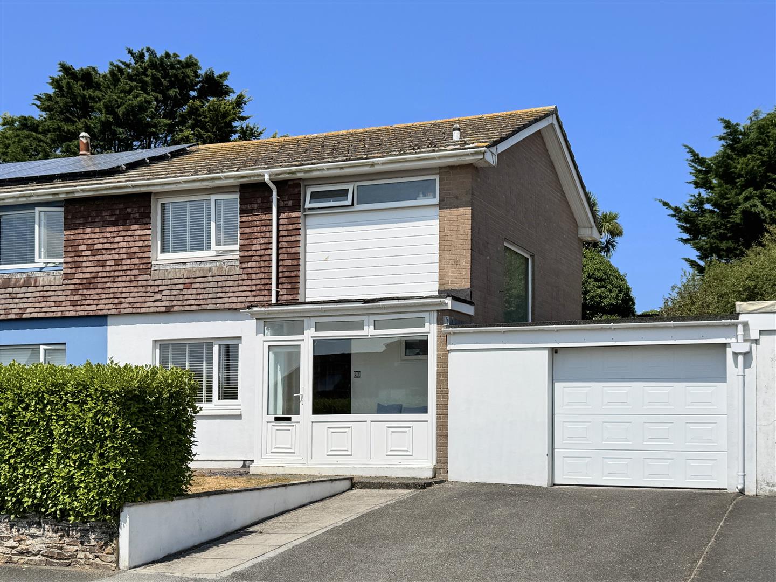
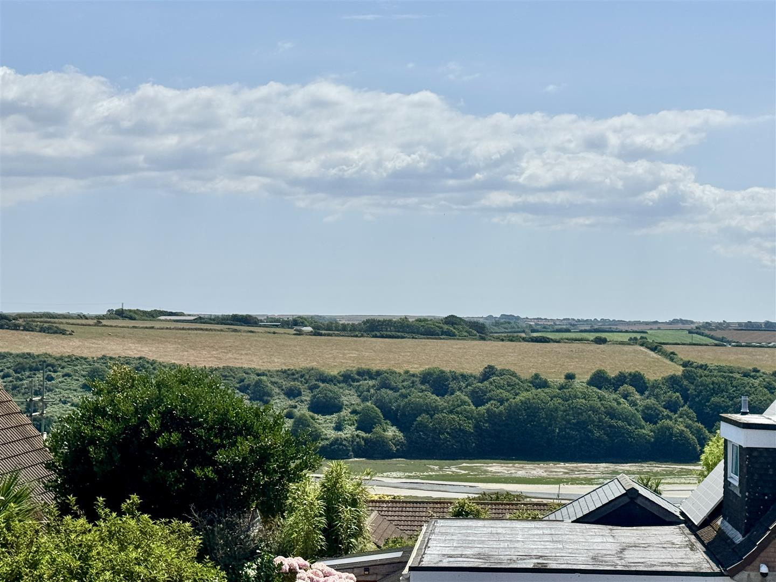
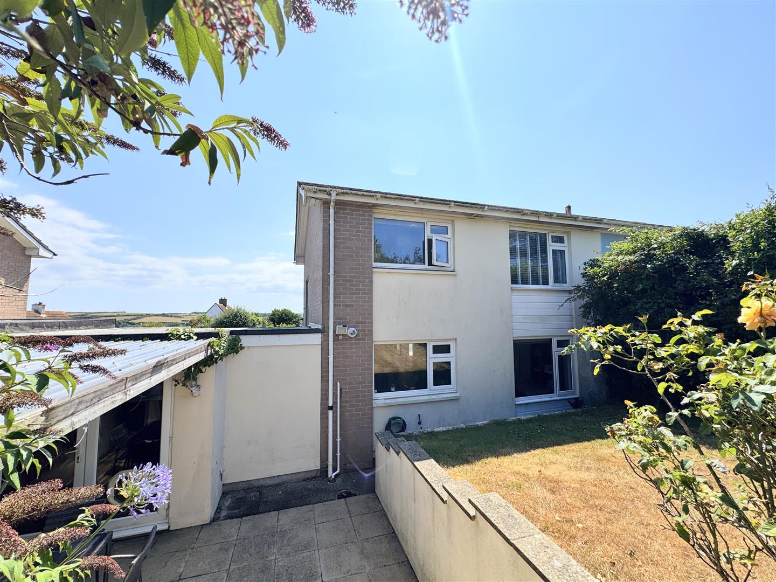
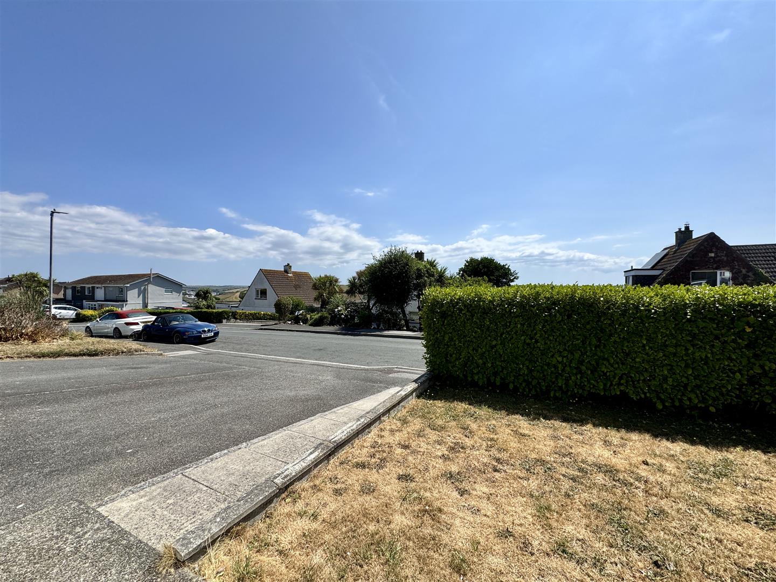


Positioned on the ever-popular southern side of Newquay, 27 Chynance Drive enjoys an enviable location within easy walking distance of the town centre, the iconic Fistral Beach, and the picturesque Gannel Estuary. With attractive south-facing views, this extended family home combines a superb coastal setting with spacious, adaptable accommodation.
Well presented with plenty of potential, the property offers three bedrooms and a flexible layout that will appeal to growing families, home workers, and buyers seeking a home they can personalise over time.
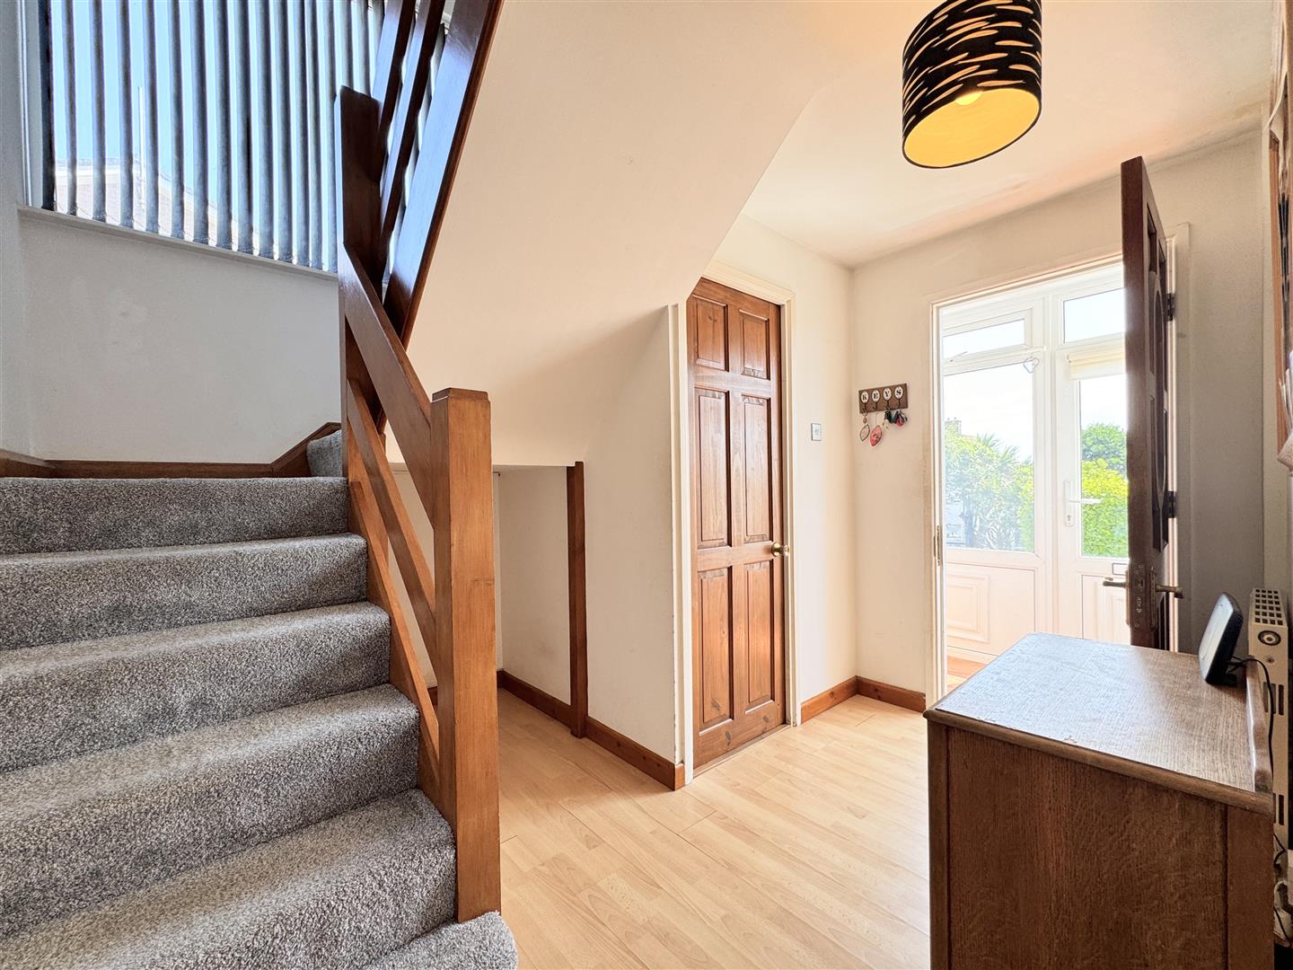
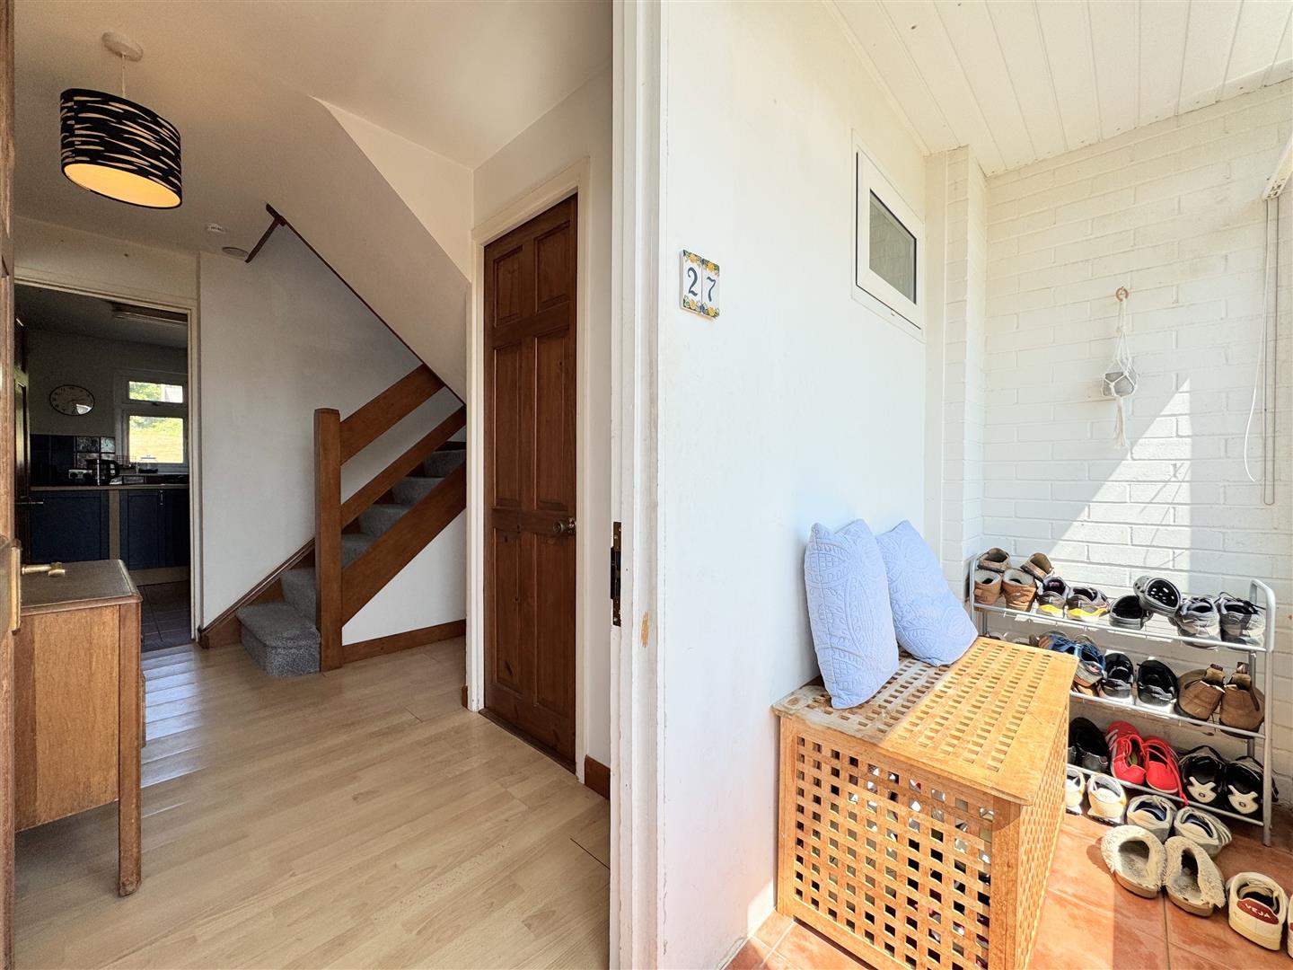
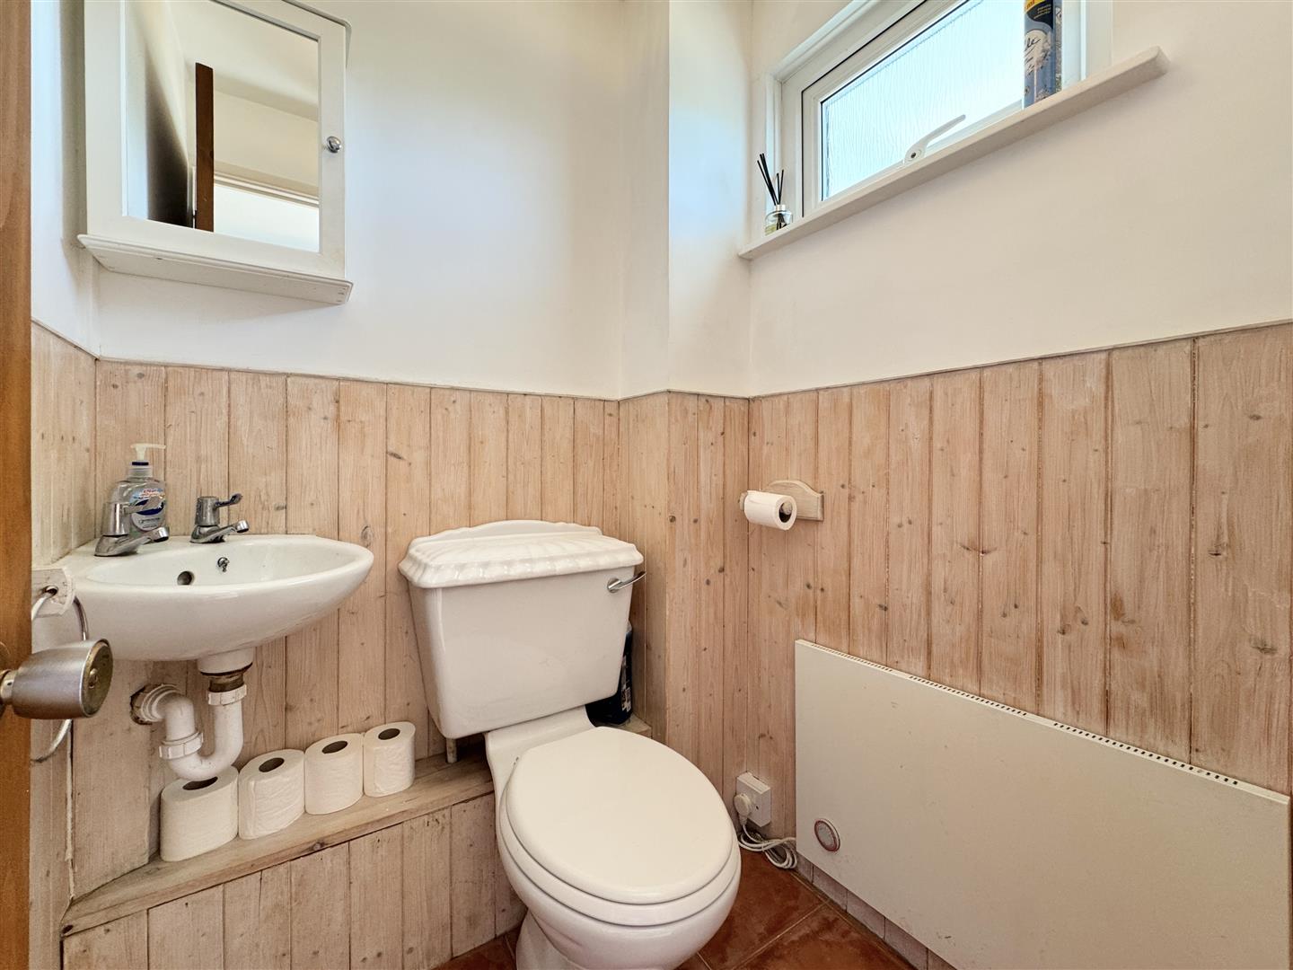
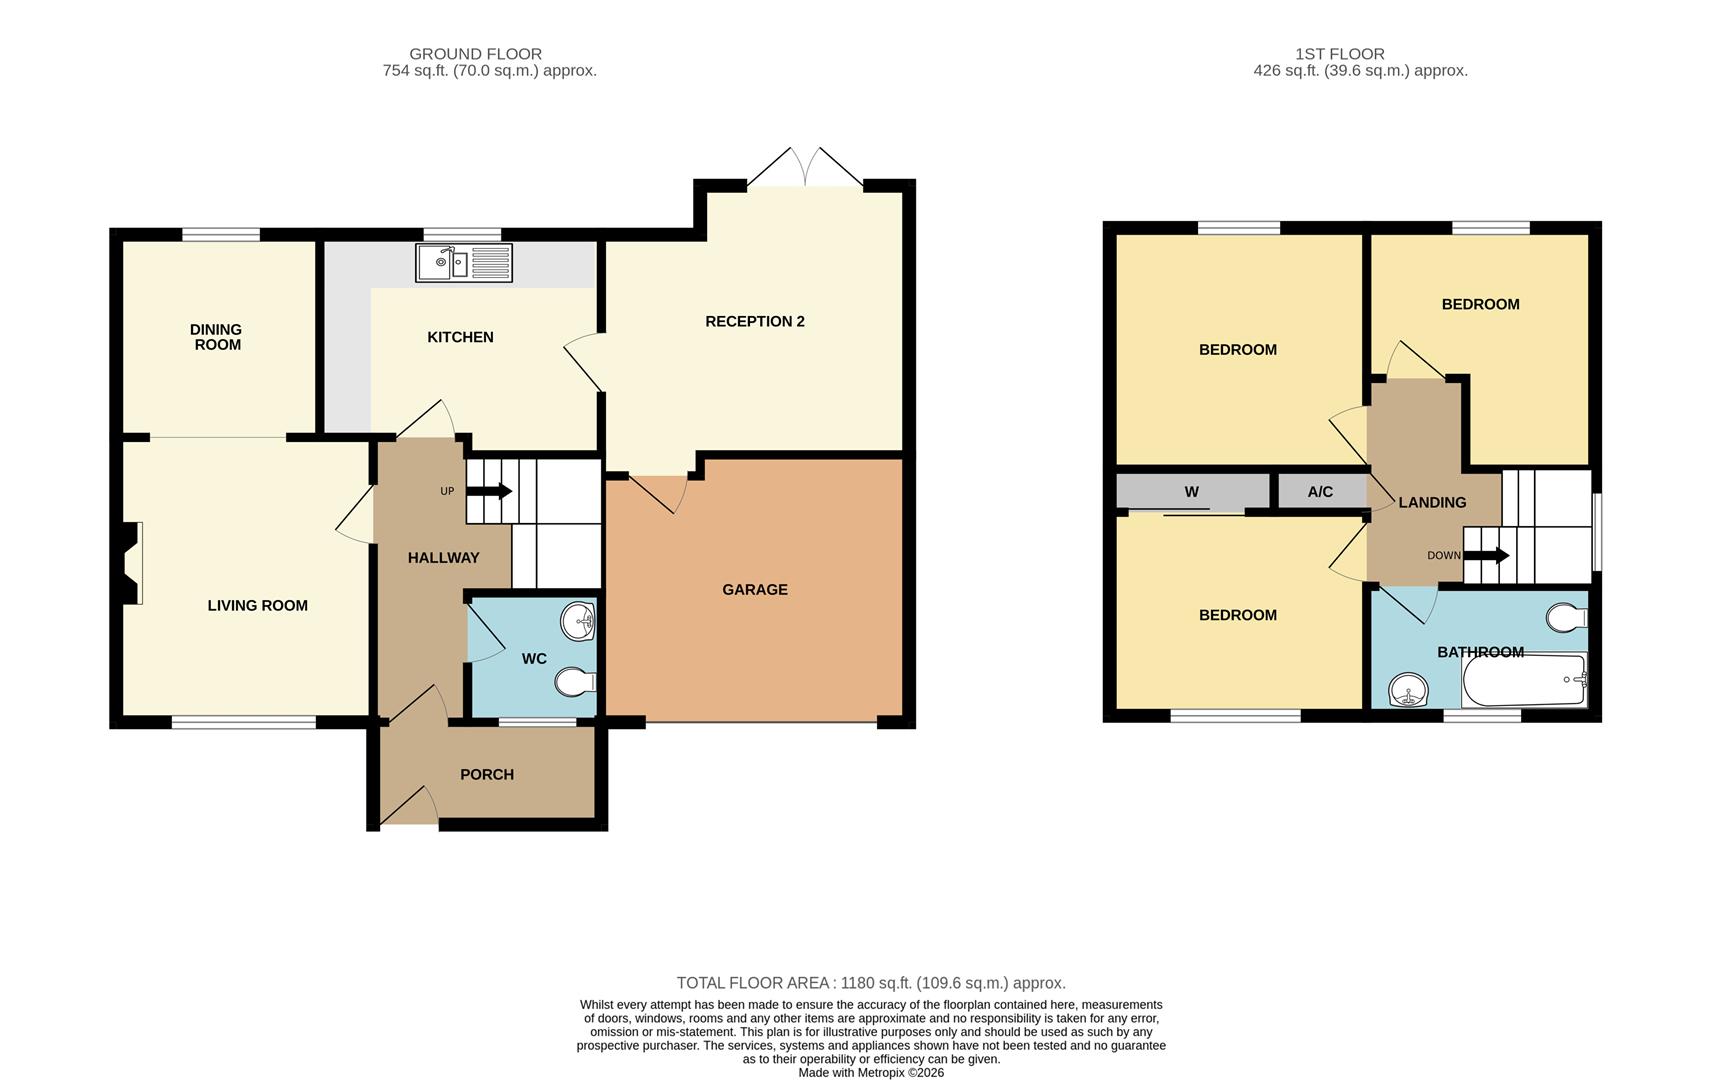
A generous driveway provides off-road parking for two vehicles and leads to the attached garage. Steps rise to a welcoming entrance porch, complemented by a sunny south-facing front garden. Inside, the bright entrance hall creates an inviting first impression and includes the convenience of a ground floor WC.
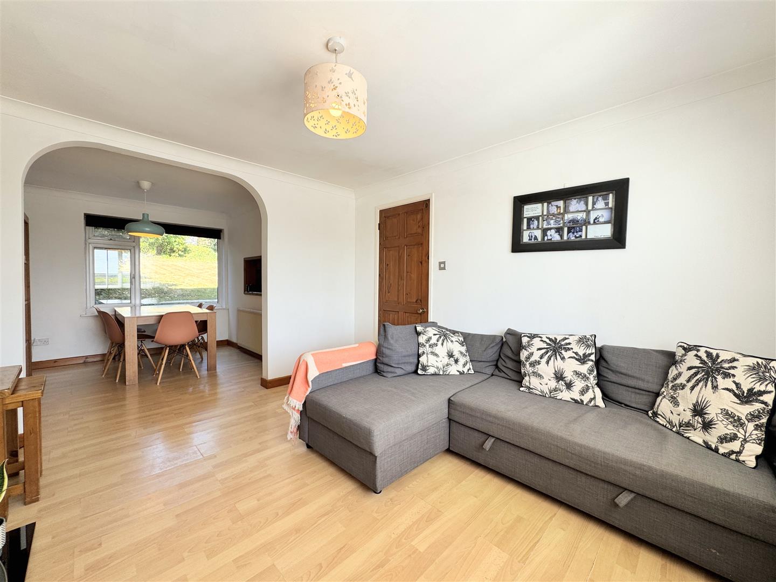
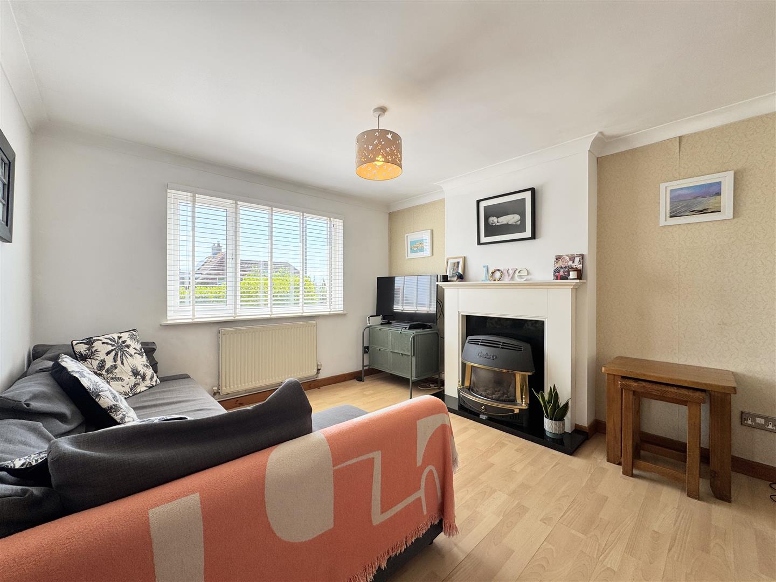
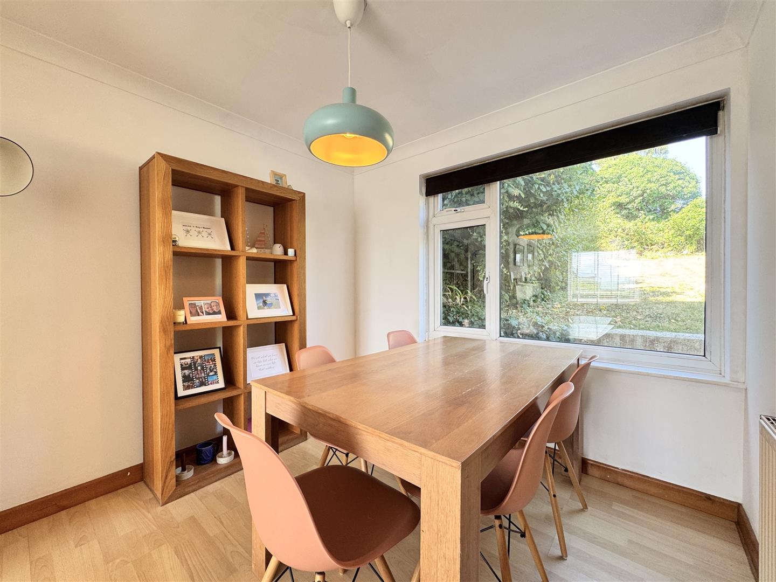
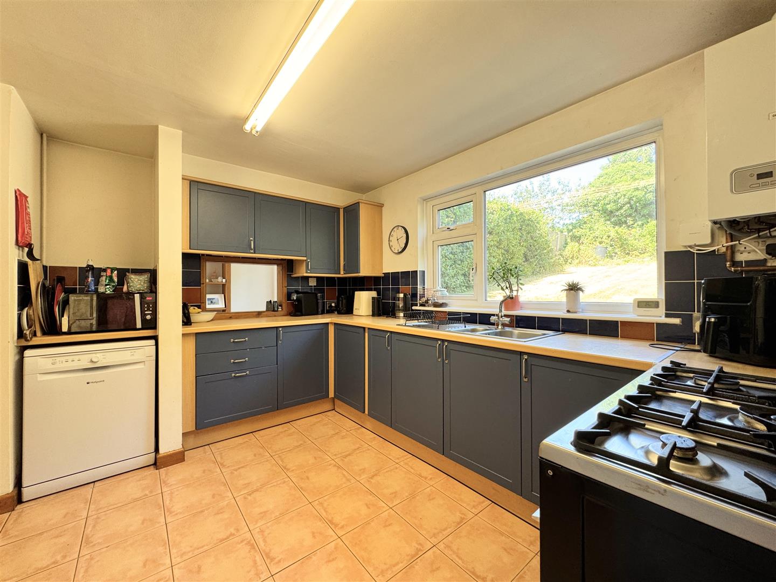
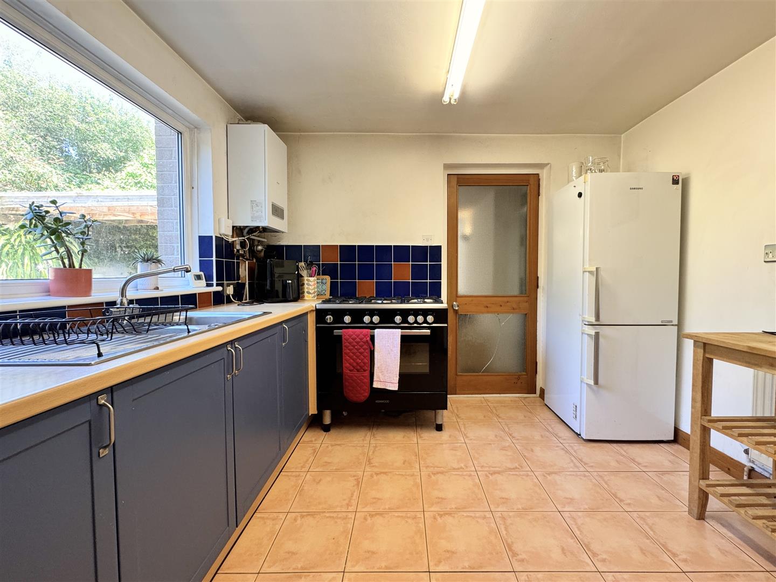
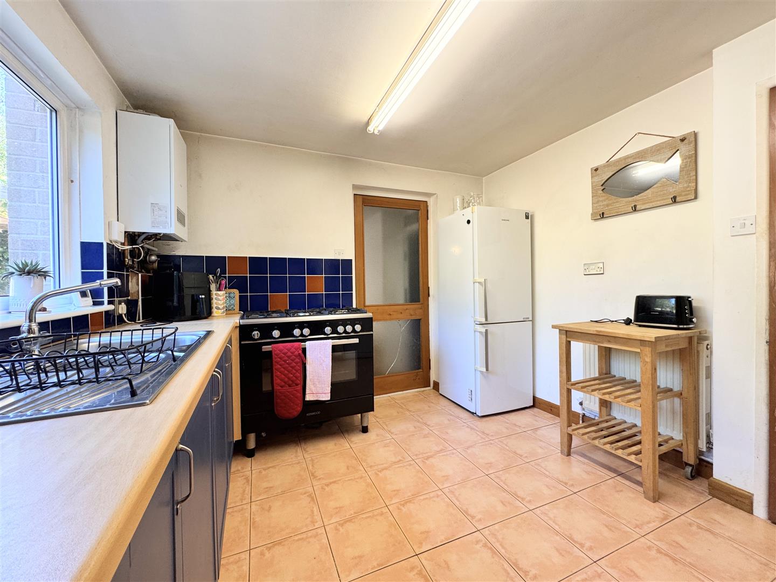
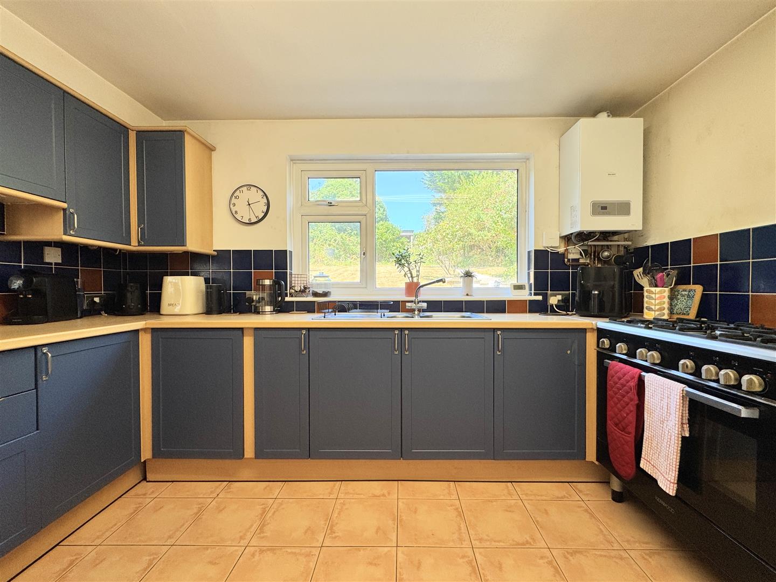
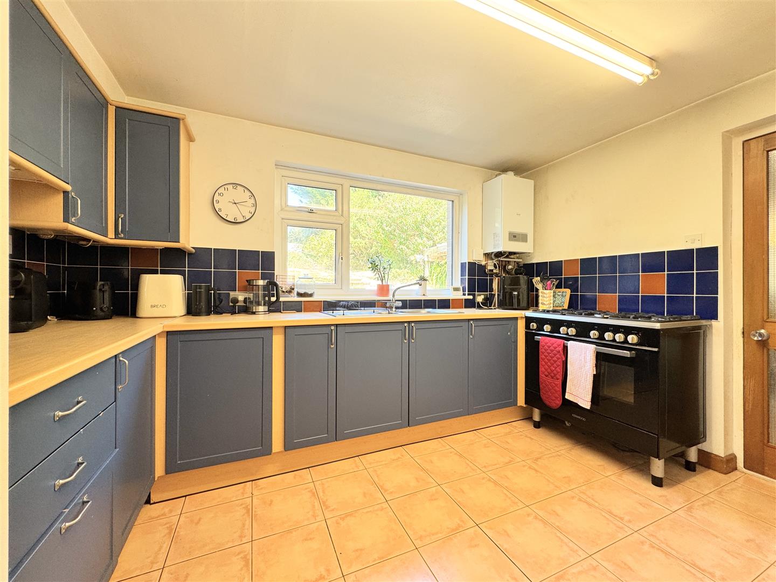
The main living space is a light-filled dual-aspect lounge and dining room, offering plenty of room for comfortable seating and a full-sized family dining table. To the rear, the kitchen is well-proportioned and fitted with a wide range of storage units. It enjoys a pleasant outlook over the rear garden and offers space for a range cooker, dishwasher, and fridge freezer.
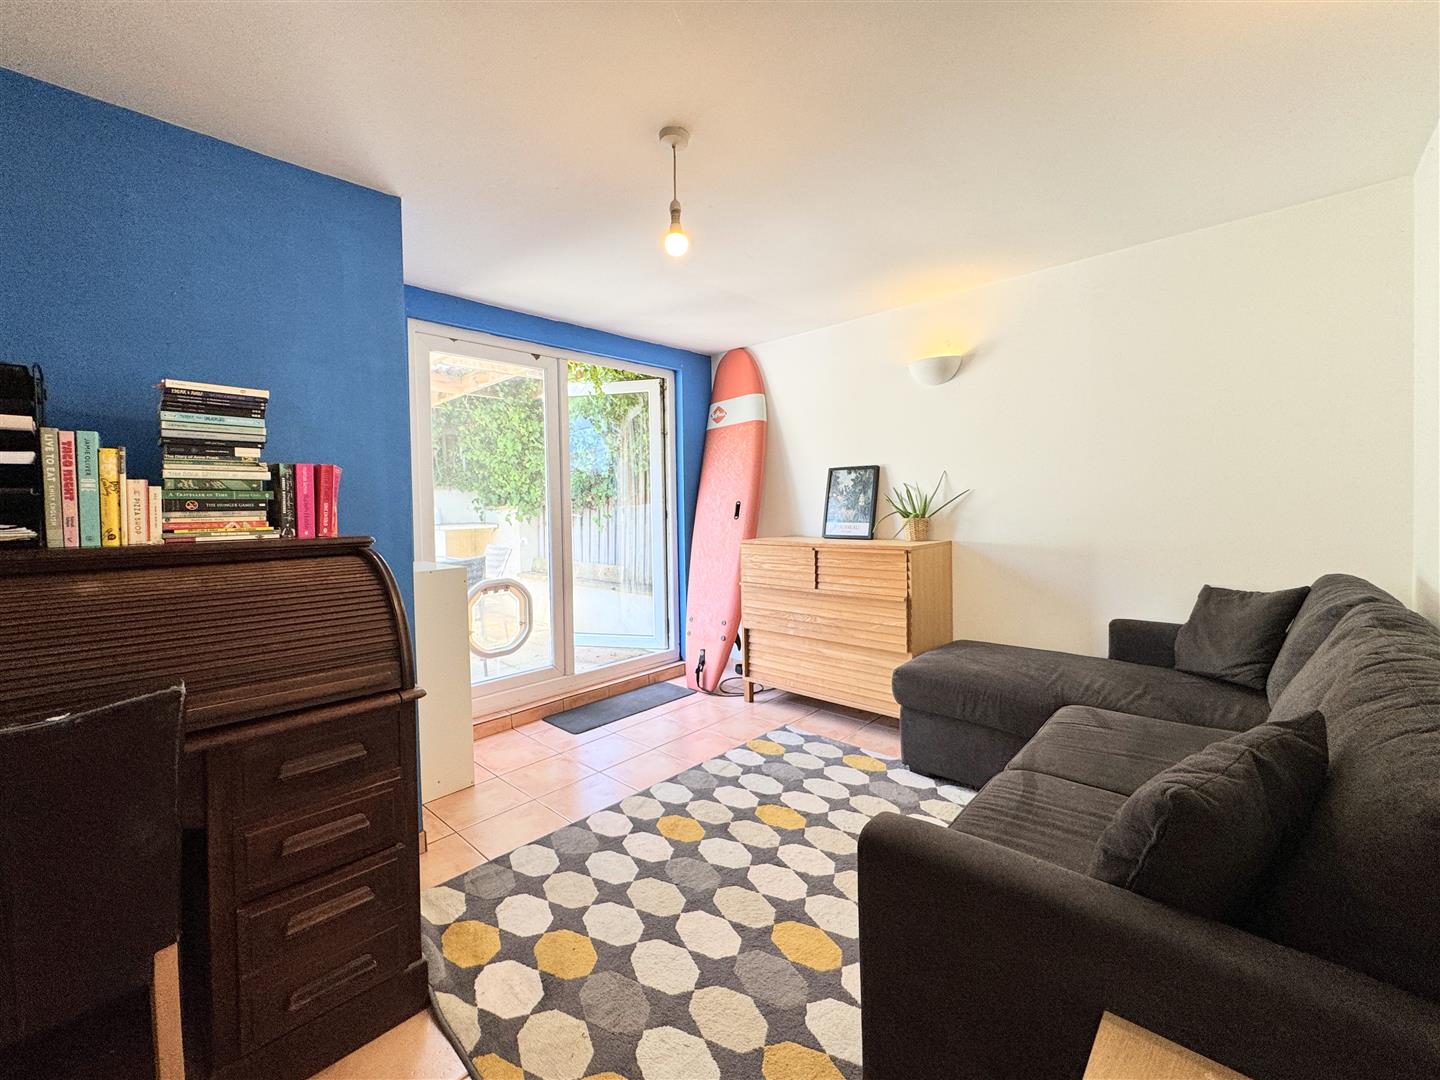
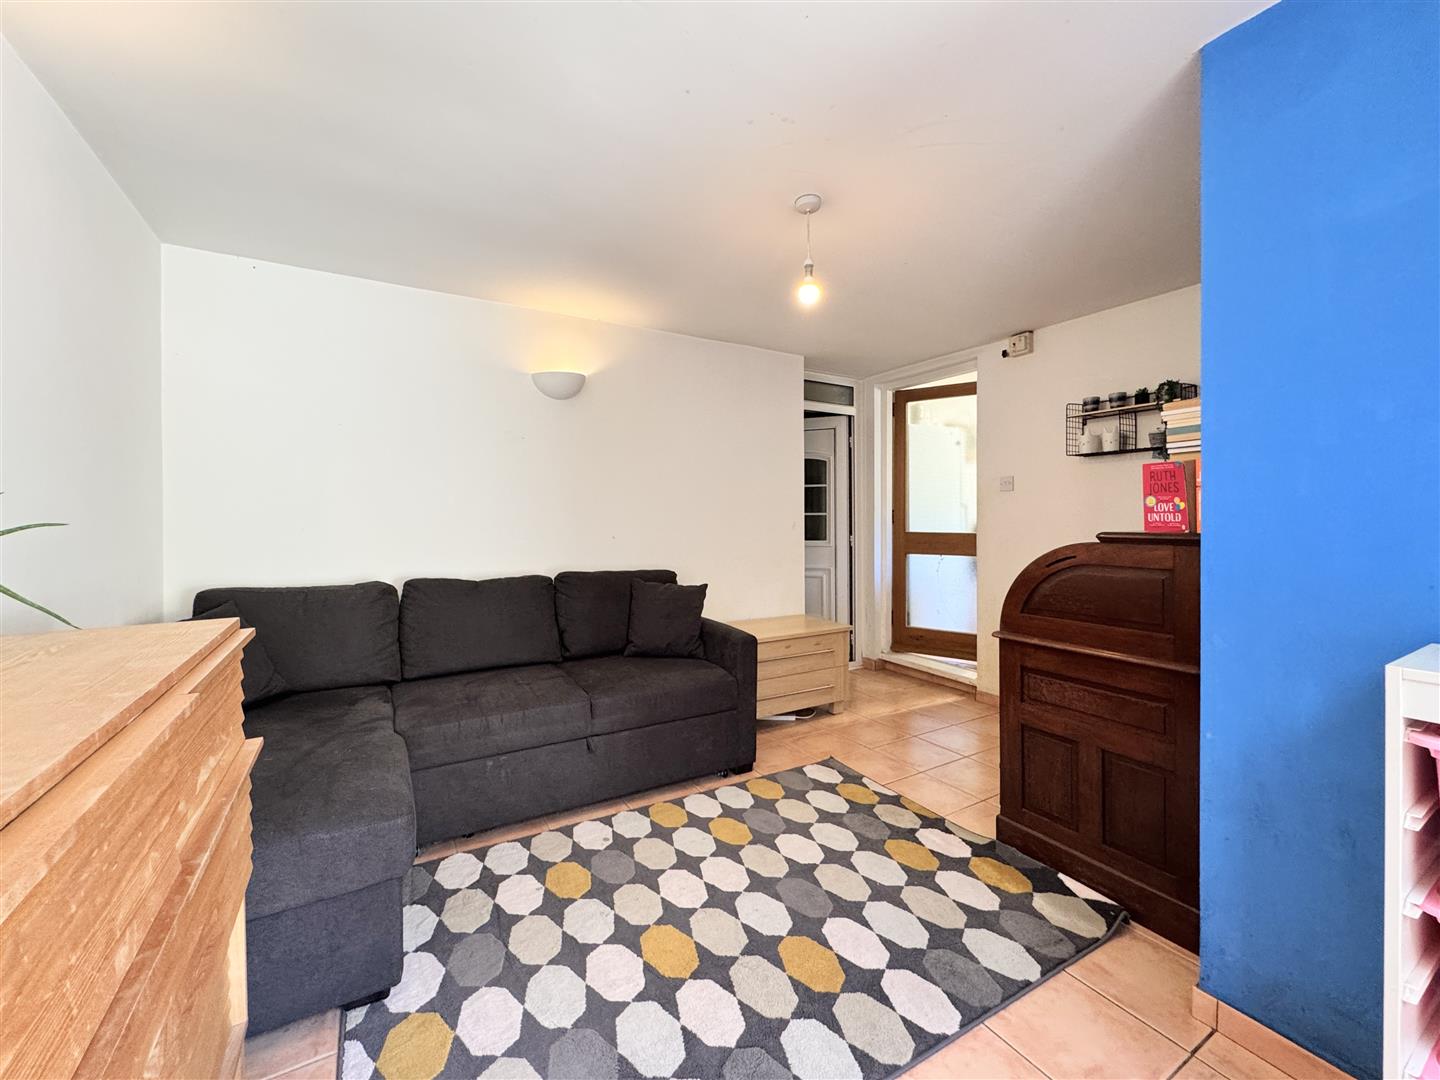
Leading from the kitchen is a valuable second reception room, providing excellent versatility. Whether used as a snug, playroom, home office or teenage retreat, this adaptable space can easily evolve to suit changing family needs.
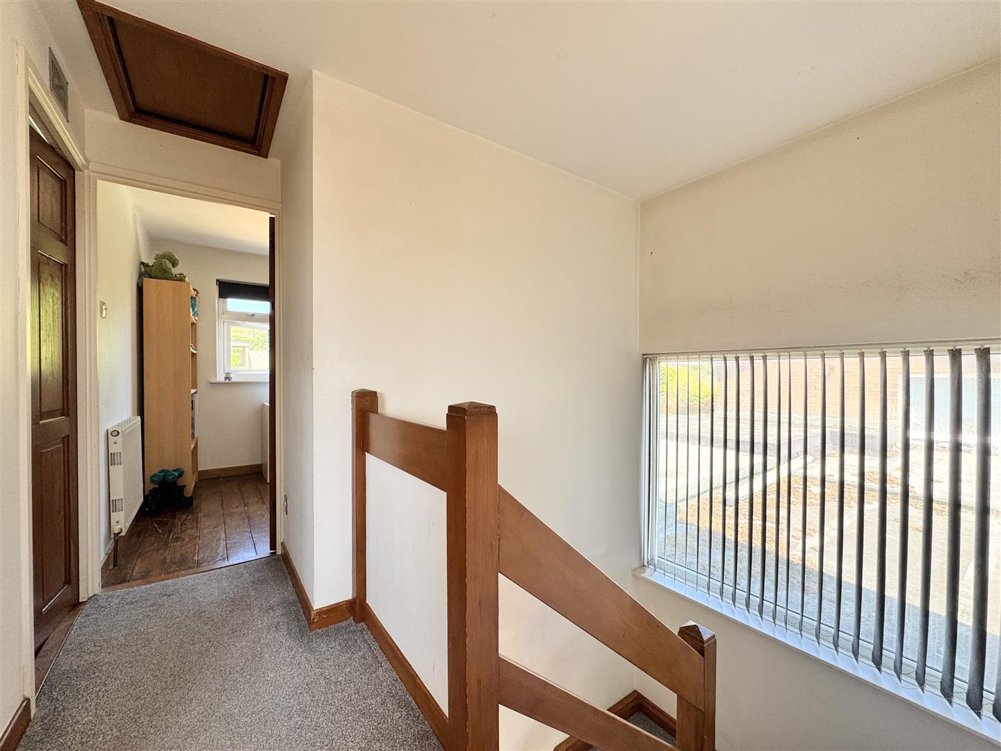
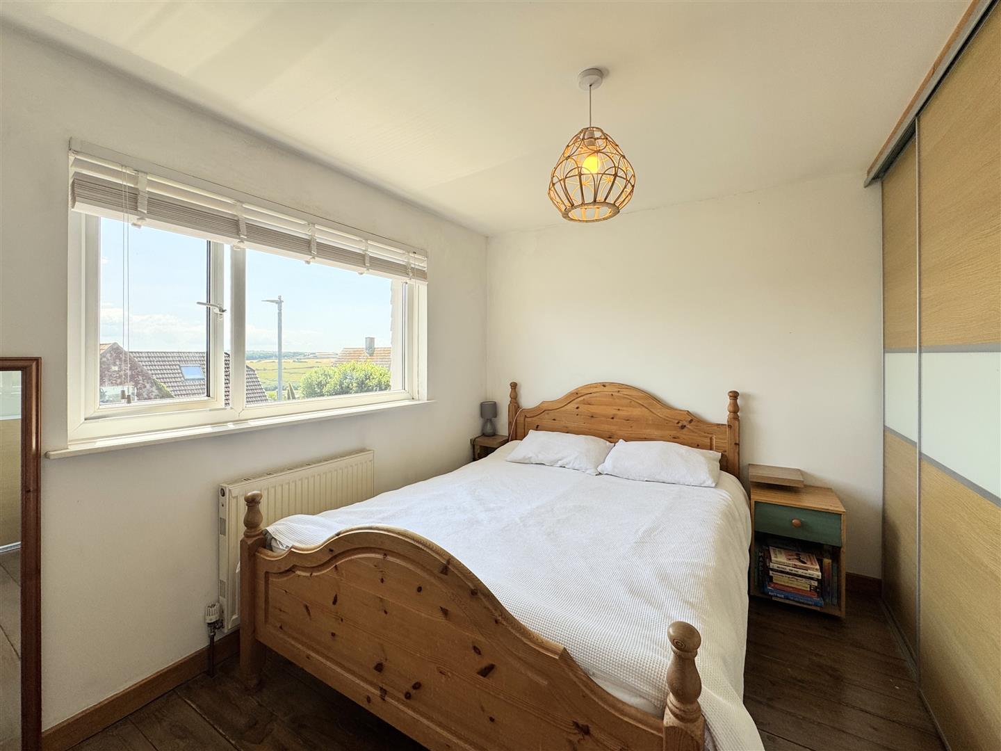
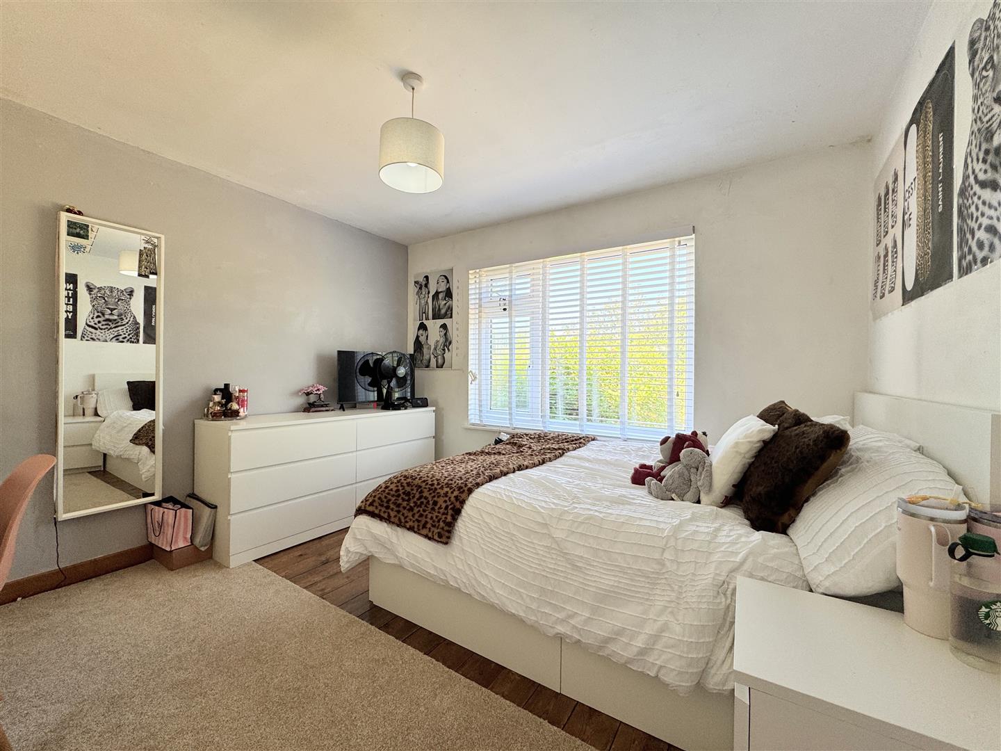
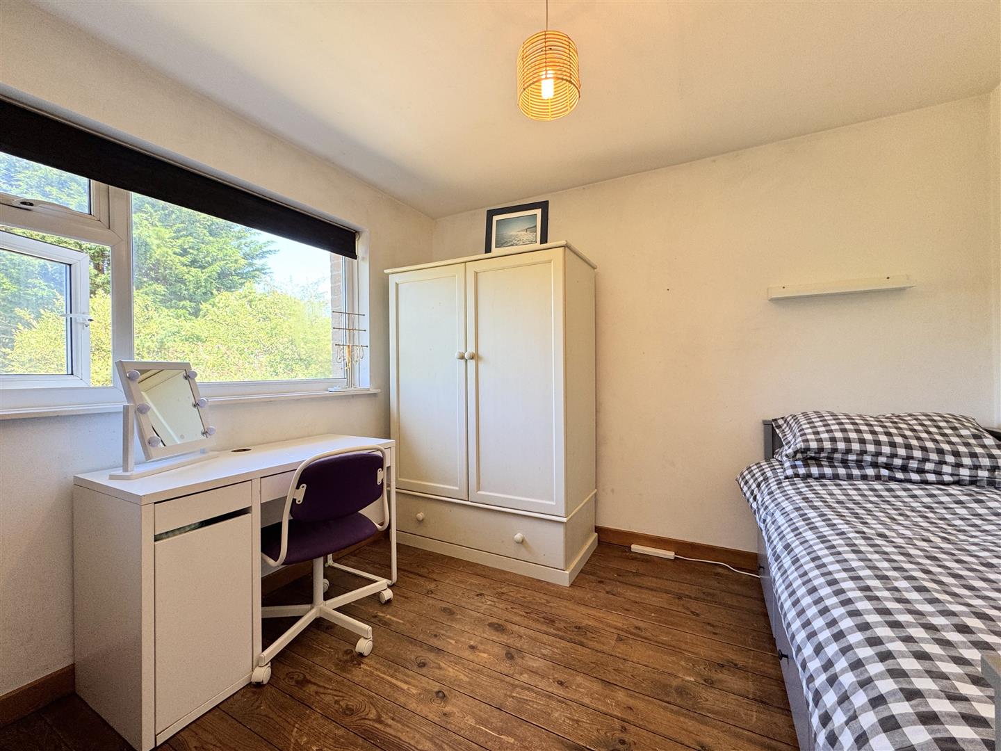
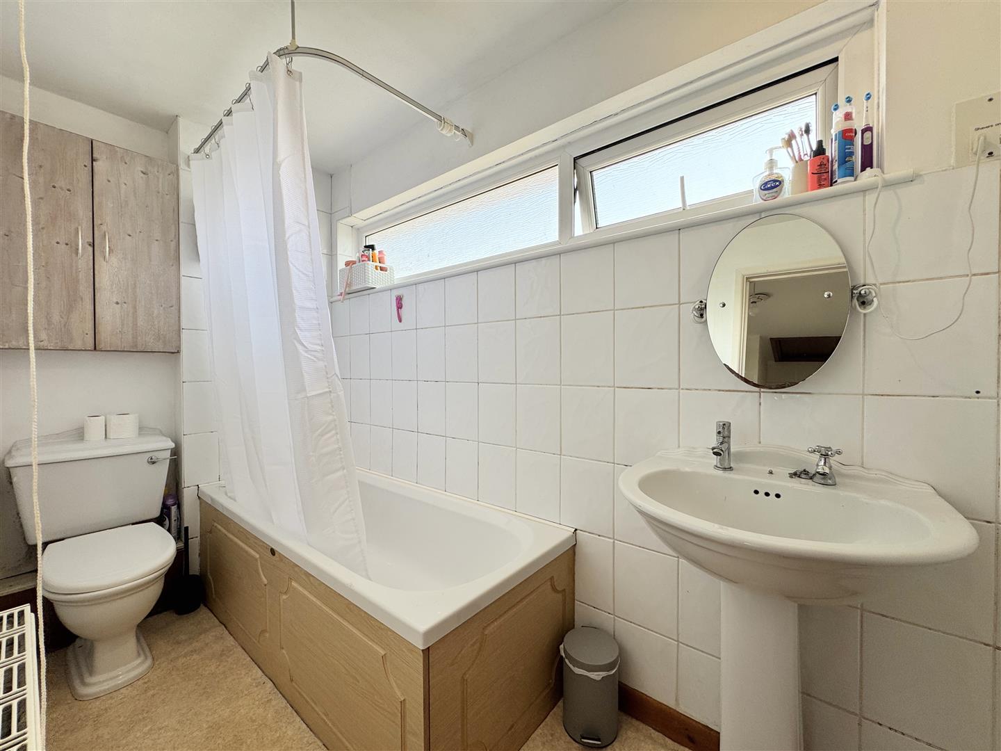
Upstairs are three well-proportioned bedrooms, with the principal bedroom benefiting from elevated views towards the beautiful Gannel Estuary. The family bathroom is fitted with a panelled bath with electric shower over, wash hand basin, and WC.
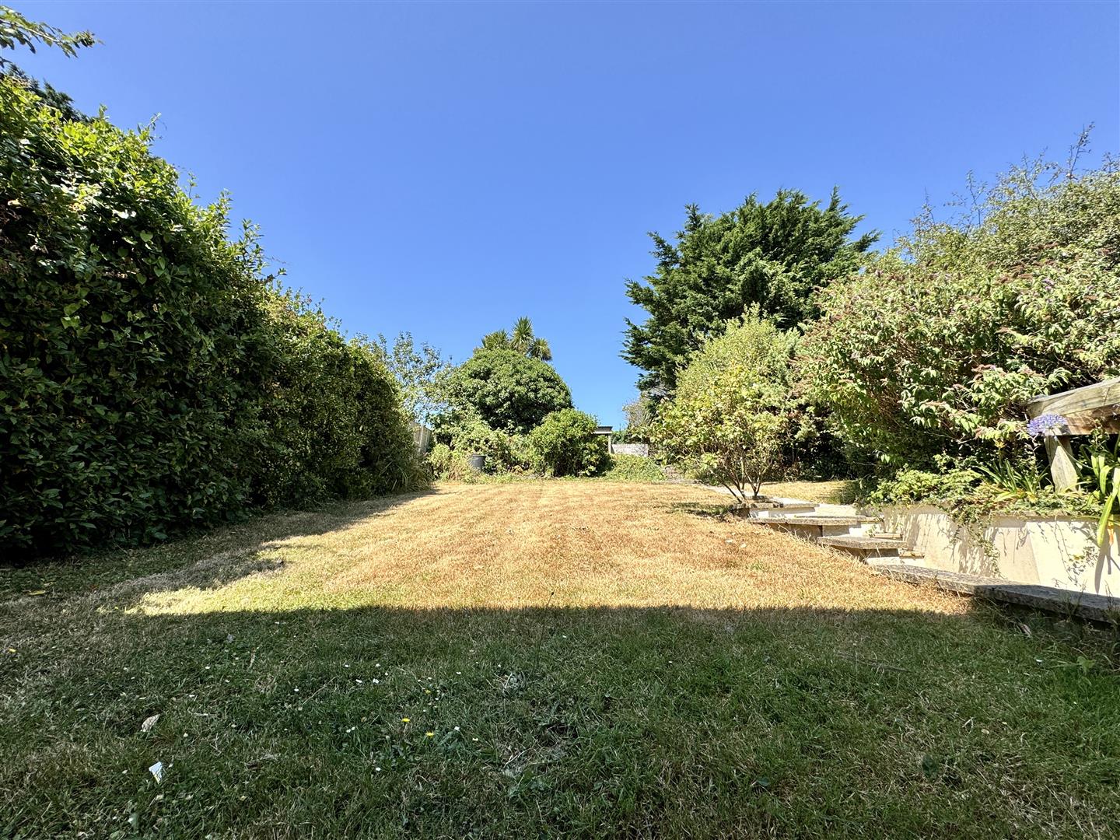
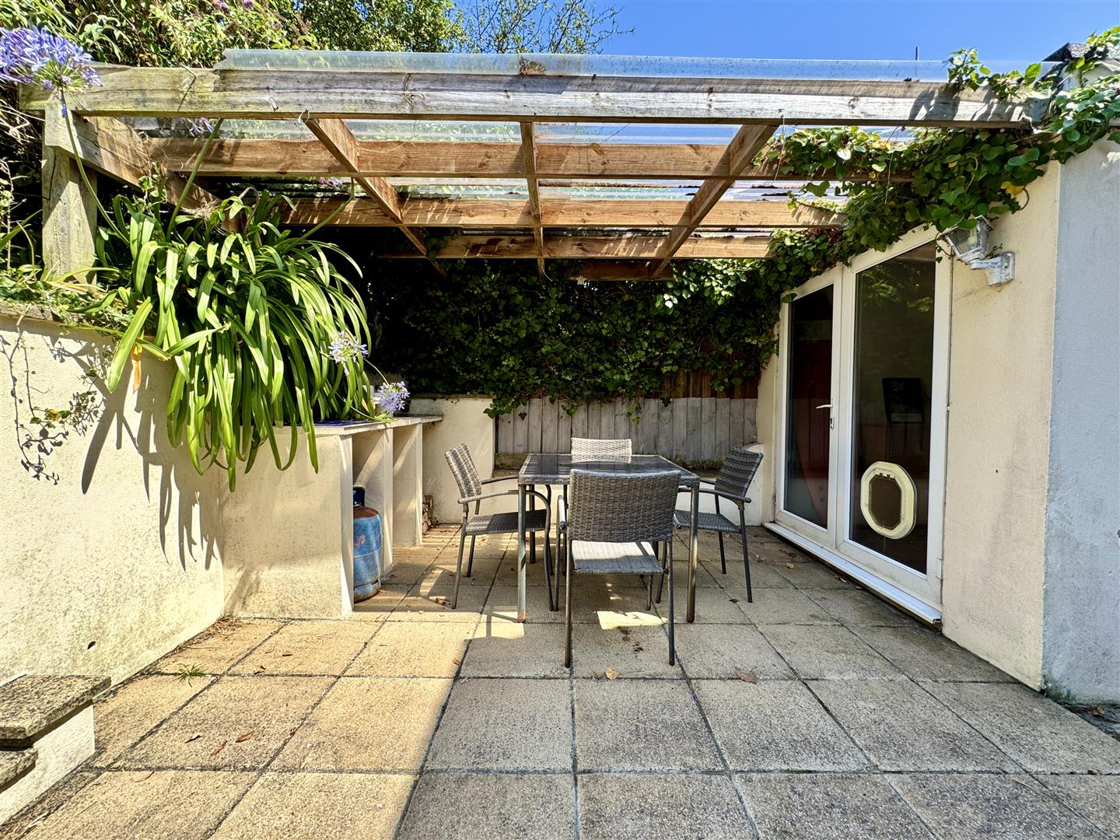
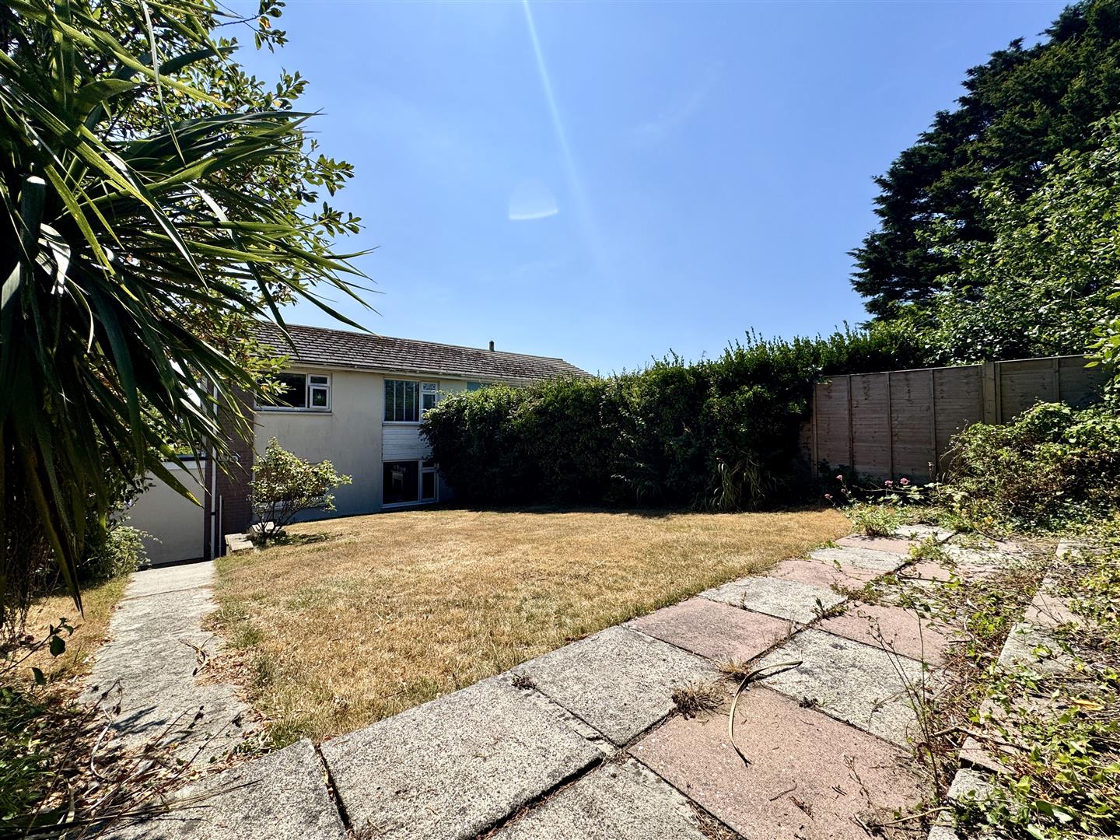
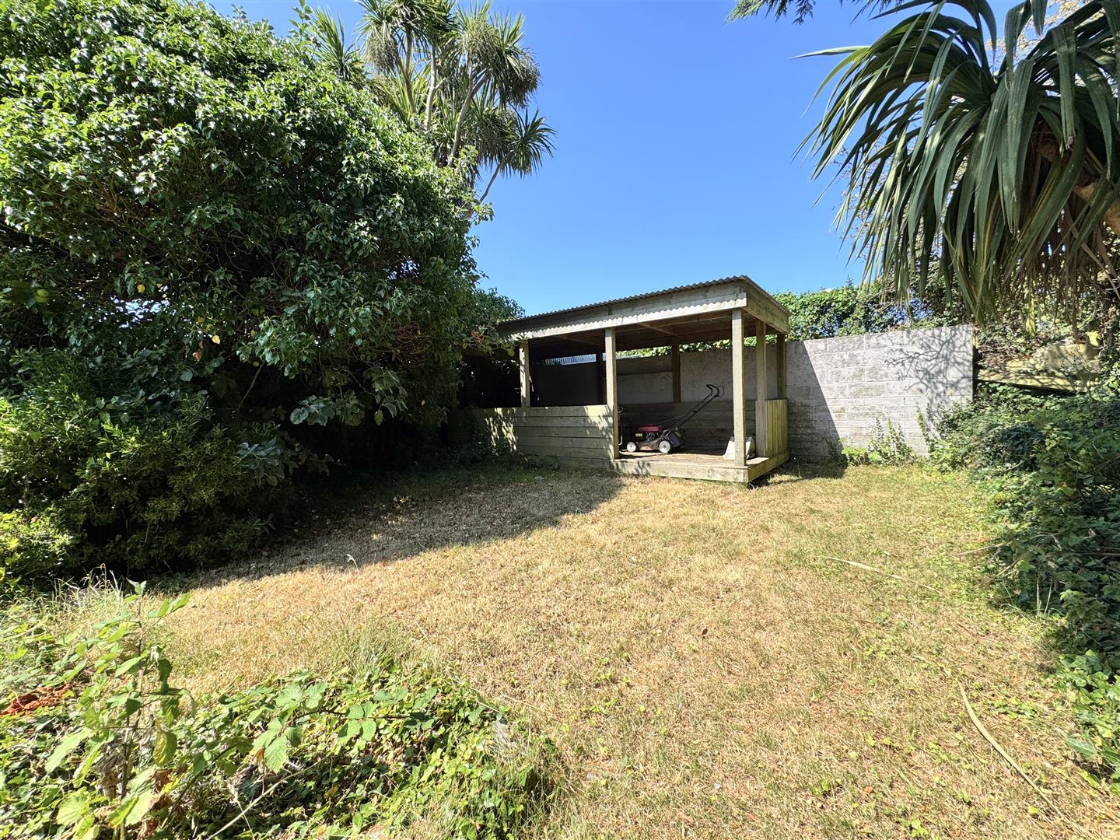
Outside, the rear garden is undoubtedly one of the property's standout features. Fully enclosed, mature, and wonderfully private, it is arranged over gentle tiers with a generous lawn providing plenty of space for children to play or keen gardeners to enjoy. A useful garden store sits at the top of the garden, while a charming pergola at the lower level creates the perfect setting for outdoor dining and entertaining.
Further benefits include UPVC double glazing throughout, gas-fired central heating, and a combination boiler in the kitchen that has been replaced within the last six months.
Offering an exceptional combination of location, space, flexibility and future potential, 27 Chynance Drive is a fantastic opportunity to secure a long-term family home in one of Newquay's most sought-after residential areas.
.
Hallway 3.18m x 2.92m (10'5 x 9'7)
.
Lounge Diner 6.38m x 3.30m (20'11 x 10'10)
.
Kitchen 3.58m x 3.12m (11'9 x 10'3)
.
Second Lounge/Study 3.96m x 3.33m (13'0 x 10'11)
.
WC 1.37m x 1.32m (4'6 x 4'4)
.
Bedroom 1 3.35m x 3.12m (11'0 x 10'3)
.
Bedroom 2 3.35m x 2.51m (11'0 x 8'3)
.
Bedroom 3 3.05m x 2.97m (10'0 x 9'9)
.
Bathroom 2.95m x 1.32m (9'8 x 4'4)
.
Garage 4.83m x 4.06m (15'10 x 13'4)
.
Property Listing Disclaimer
In compliance with the Digital Markets, Competition & Consumers Act (DMCC): Mo Move Newquay has not tested fixtures, fittings, or services (including appliances/heating systems). Serviceable condition cannot be verified. Please consult your conveyancing solicitor for professional verification of all systems.
All references to property tenure are based solely on vendor-provided information. Mo Move Newquay has not reviewed any freehold/leasehold information. Please consult your appointed conveyancing solicitor to verify property title and tenure and to confirm leasehold/freehold status, parking arrangements/rights, covenants & easements.
Items shown in photographs are not included unless specifically mentioned in the sales particulars.
All measurements are approximate and are to be used as a ‘guide only’.
Pets are not permitted on any viewings.
Please complete the form below and a member of staff will be in touch shortly.
Interested in this property? Call us on 01637 877 754.
To arrange a viewing, feel free to call us on 01637 877754 or complete the short form and we will be in touch shortly.
Please complete all the fields within the form to enable us to instruct and begin marketing your property. It is important that we comply with current regulations relating to consumer regulations relating to consumer protection from unfair trading. This information is used to provide details relating to your property. The information below needs to be truthful and accurate to the best of your knowledge as a prospective buyer may rely upon this information when considering the purchase of your property.
Address: 2 Chi Esel, Gwarak Esels, Nansledan, Newquay, TR8 4SB
Call: 01637 877 754
Email: [email protected]
Please complete all the fields within the form below to provide us with complete details of your property
Please complete all the fields within the application to provide us with a clear outline of your status and requirements. By completing this application form I am agreeing and confirming to the following declaration; I am over 18 years of age and the information supplied on the application form is true and accurate. I am giving my consent for Seymour Av Limited, t/a Mo Move Newquay to use my information and personal data only to source credit and referencing checks, confirmation of employment, utility providers and local council (council tax) in relation to entering into a tenancy agreement managed or supplied by the agents Mo Move Newquay.
Please complete all the fields within the form to enable us to instruct and begin marketing your property. It is important that we comply with current regulations relating to consumer regulations relating to consumer protection from unfair trading. This information is used to provide details relating to your property. The information below needs to be truthful and accurate to the best of your knowledge as a prospective buyer may rely upon this information when considering the purchase of your property.