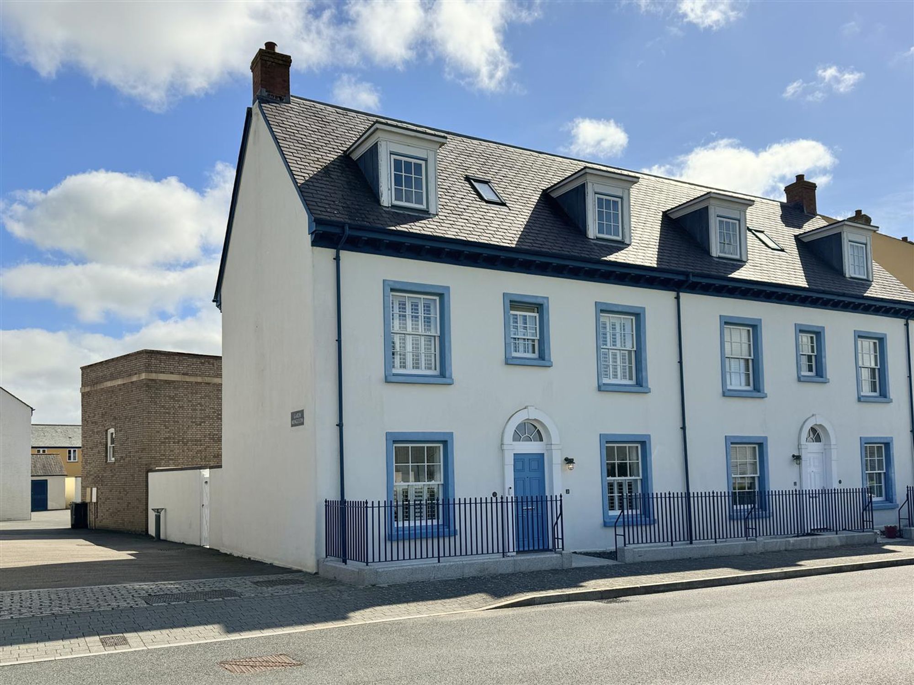
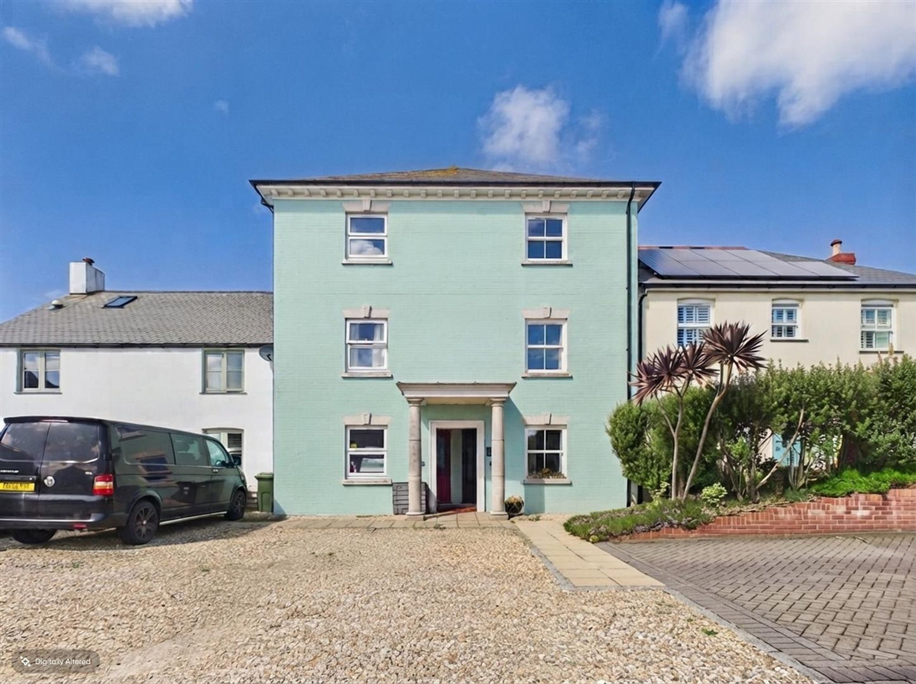
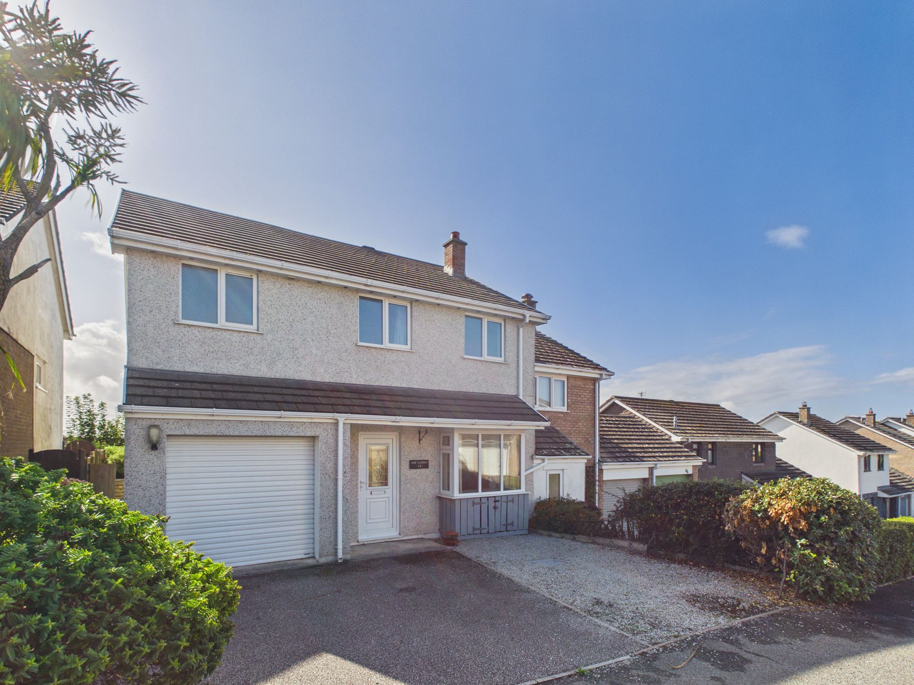
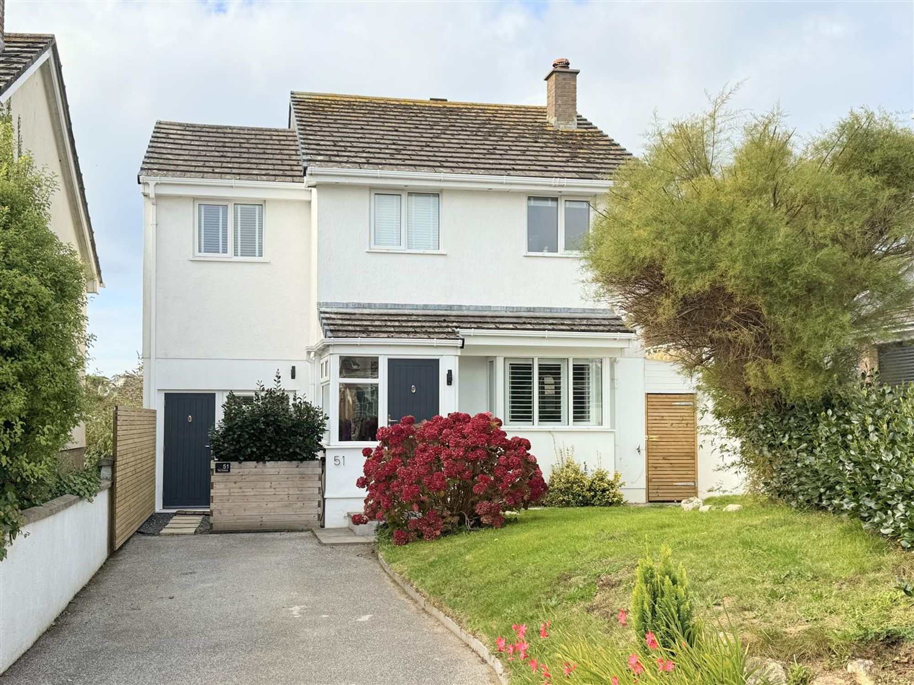
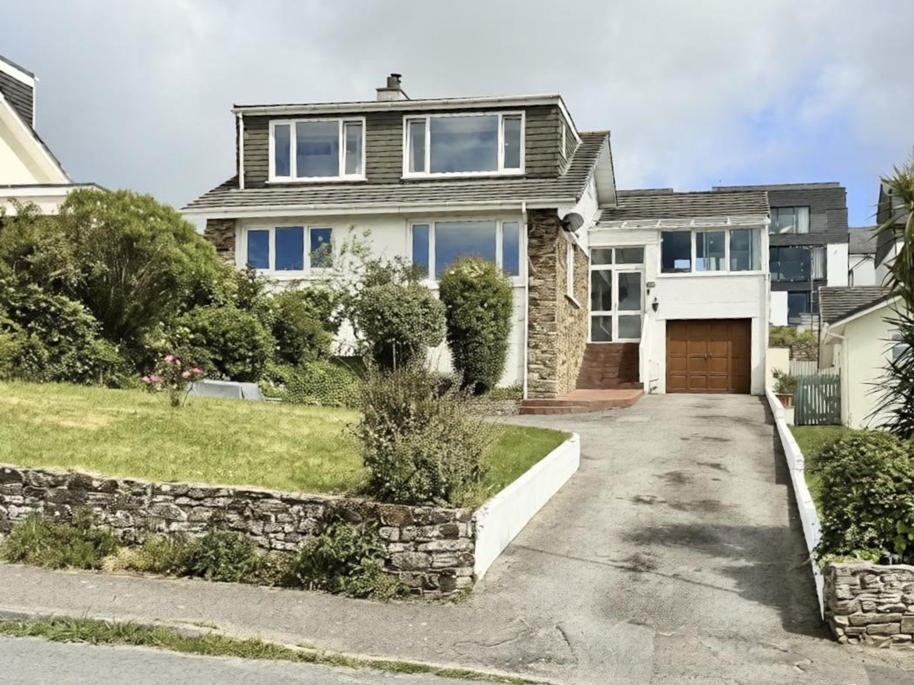
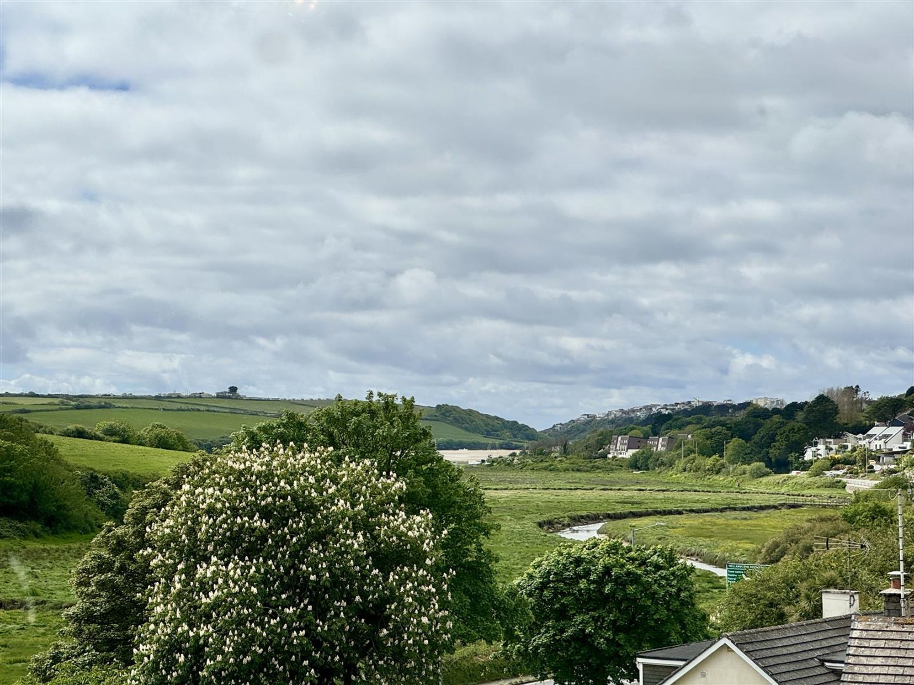


Set on a superb west-facing plot with sweeping views across the Gannel Estuary, Number Six Penina Avenue is an exceptional and highly versatile detached four-bedroom family home, offering a rare blend of individuality, space, and family friendly accommodation. Complete with generous gardens, driveway parking, and a garage, this unique family home presents an exciting turnkey opportunity in one of Newquay’s most desirable residential settings.
Located on the sought-after Trevemper side of town, Penina Avenue enjoys easy access to the beautiful Gannel Estuary, Trenance Gardens, Boating Lake, and a wide range of leisure and recreational amenities. Perfectly suited to growing families, professionals, or those seeking a spacious coastal retreat, this impressive home combines flexibility, comfort, and an enviable position close to everything Newquay has to offer.
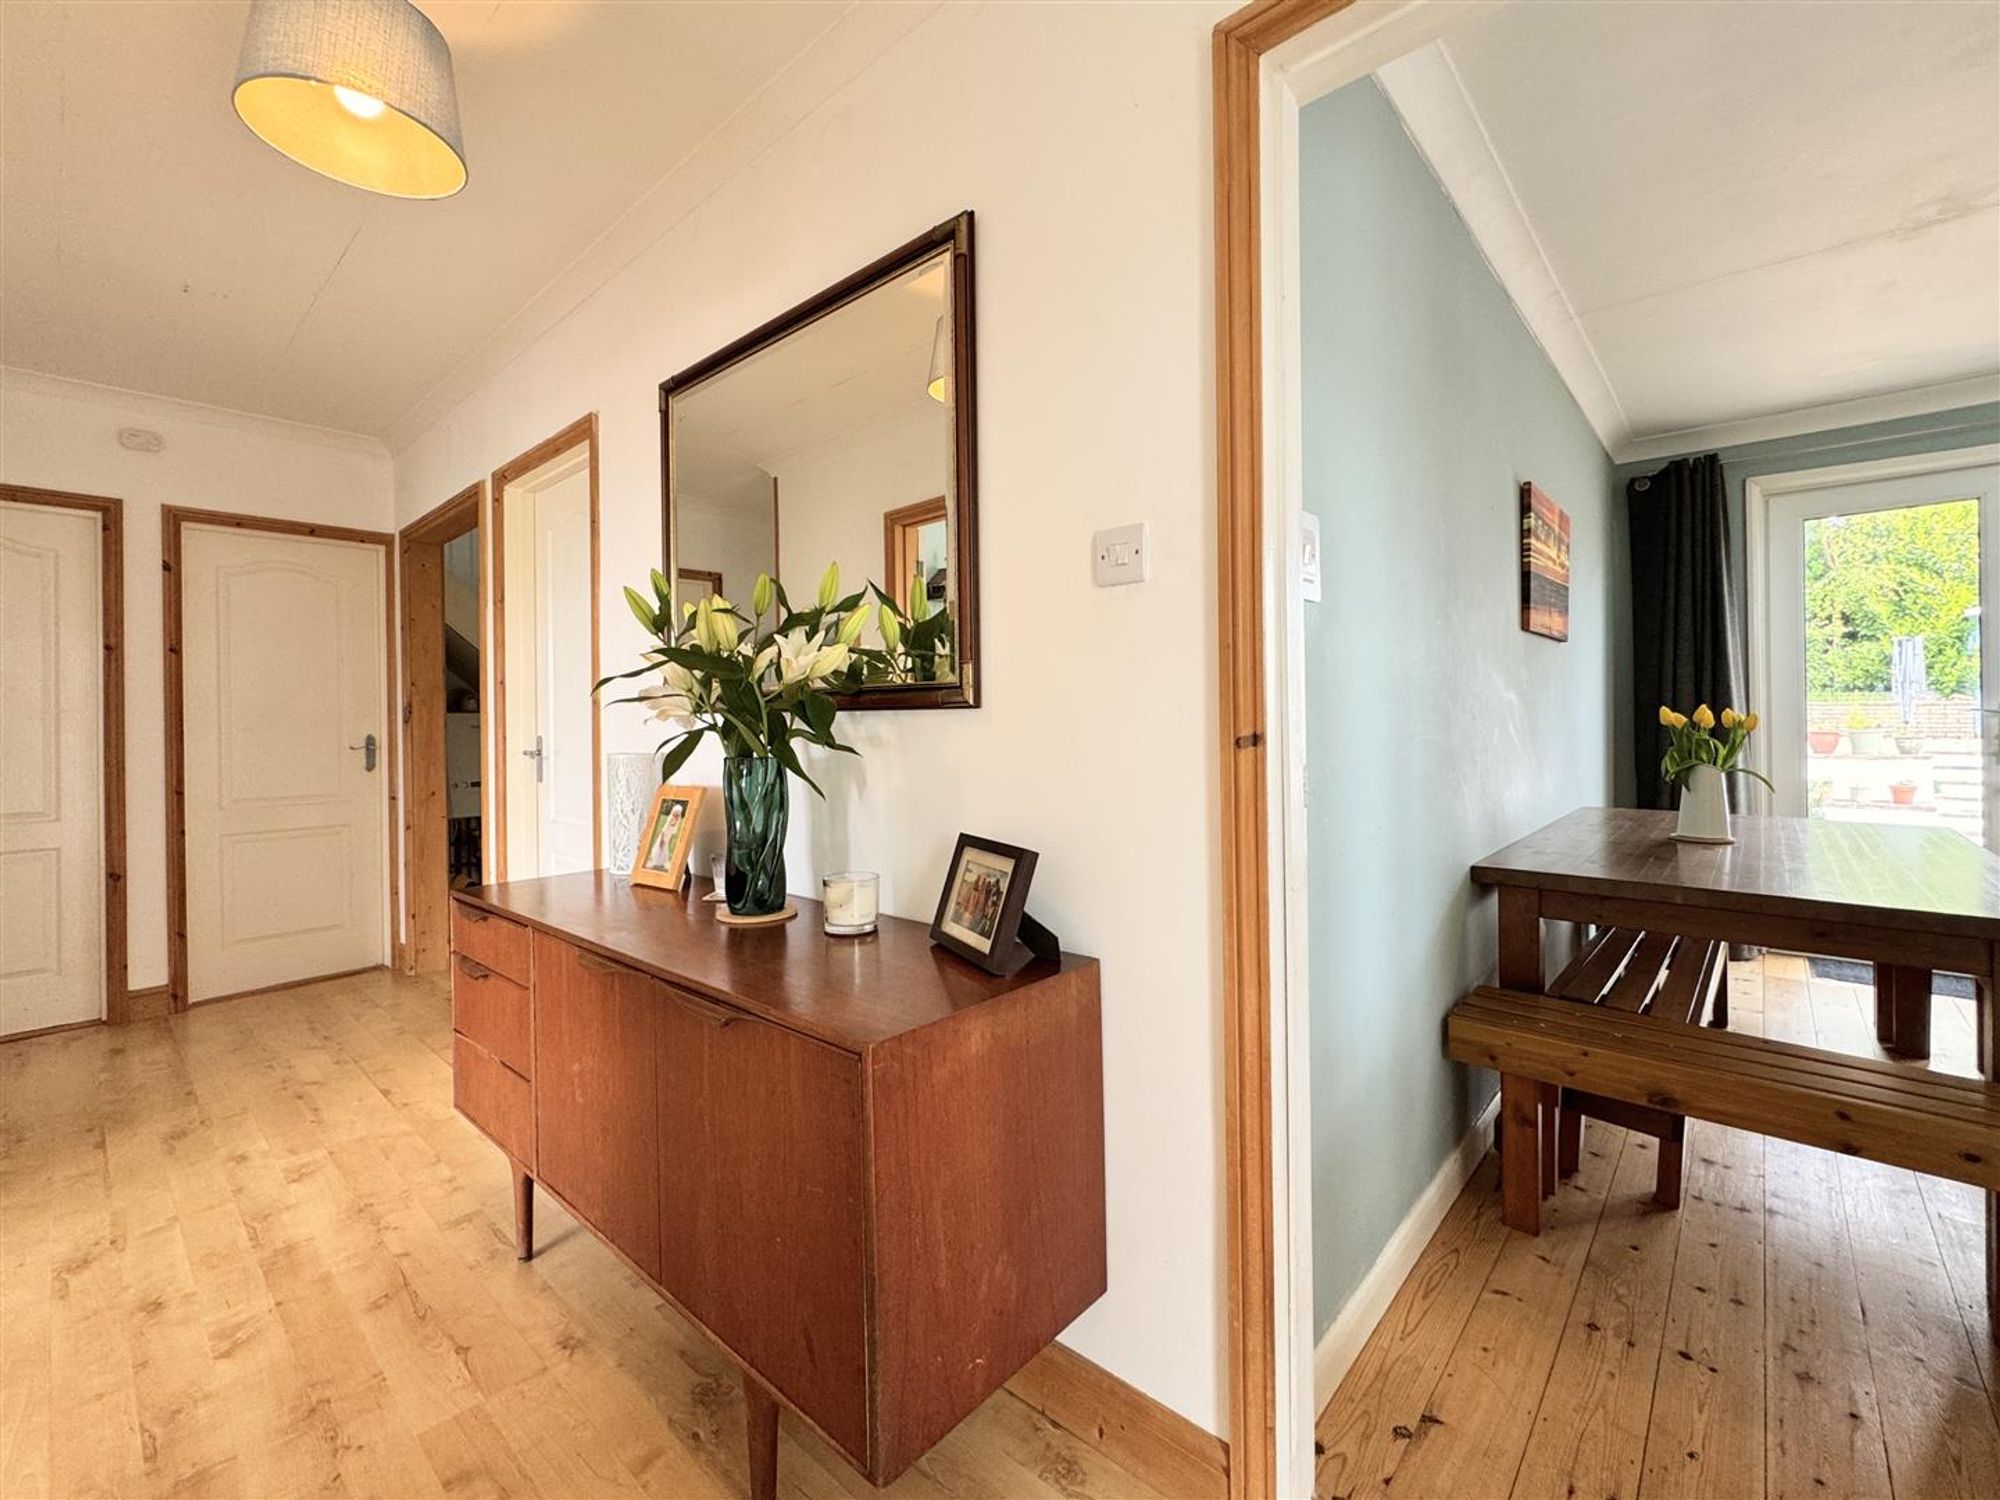
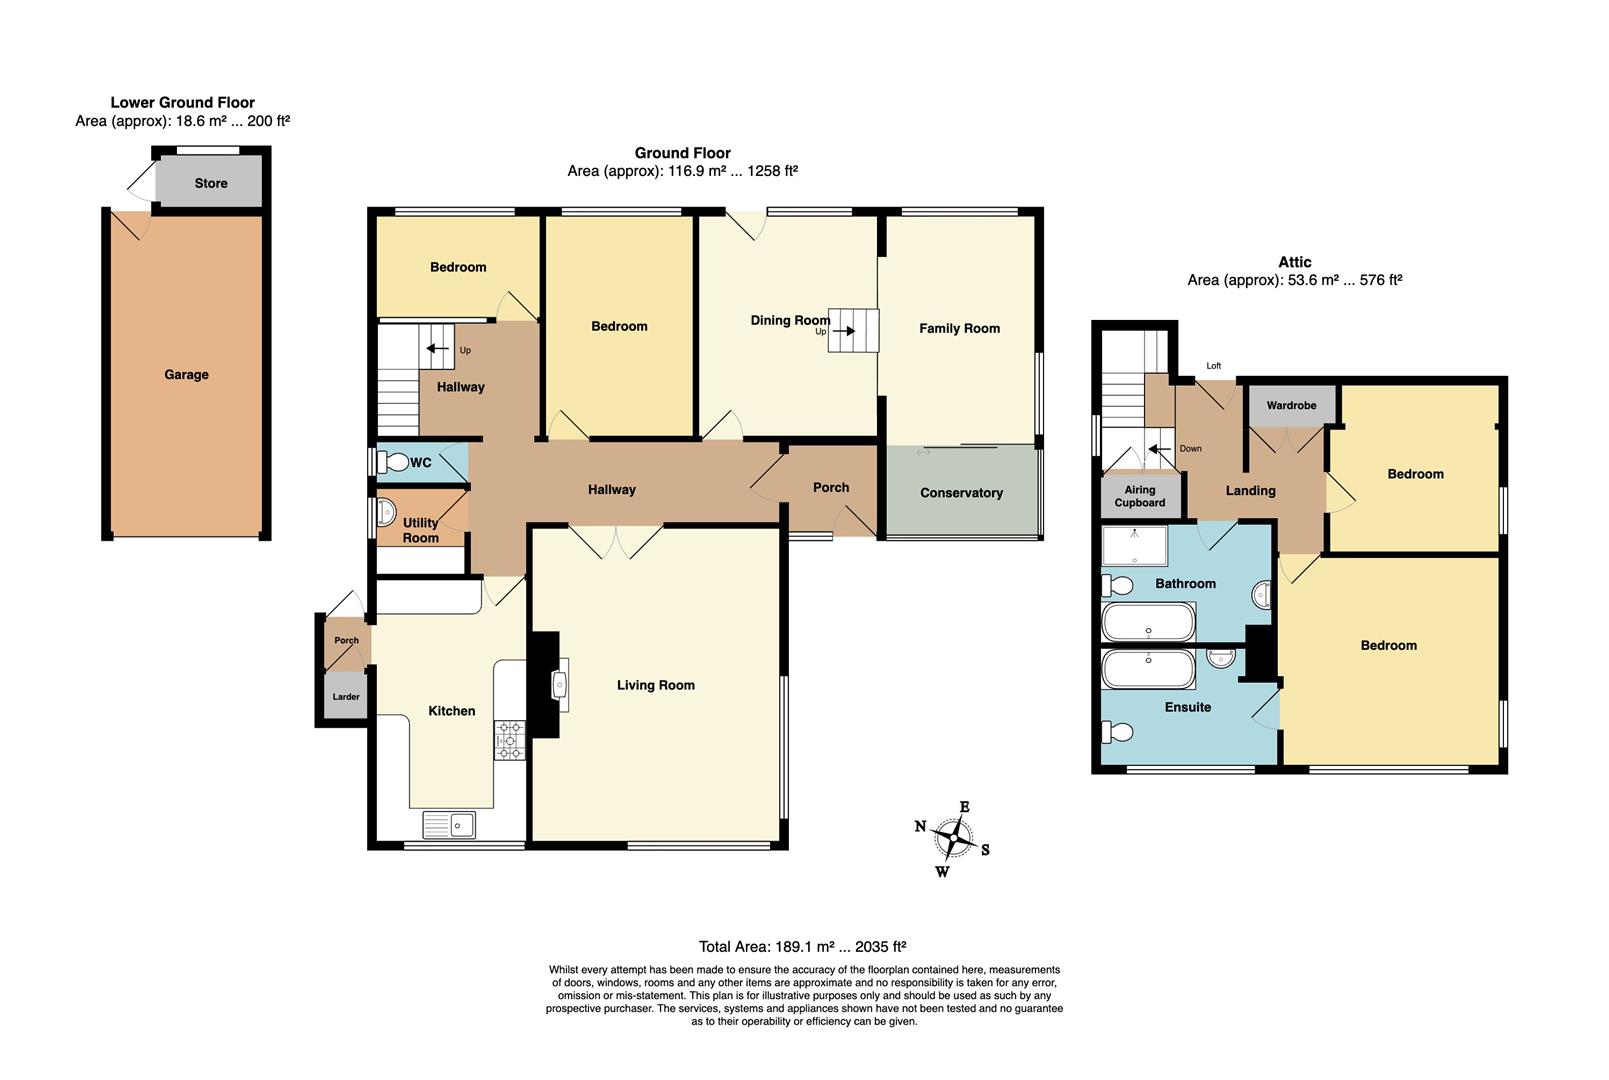
A welcoming porch opens into a hallway, providing access to all the ground floor rooms.
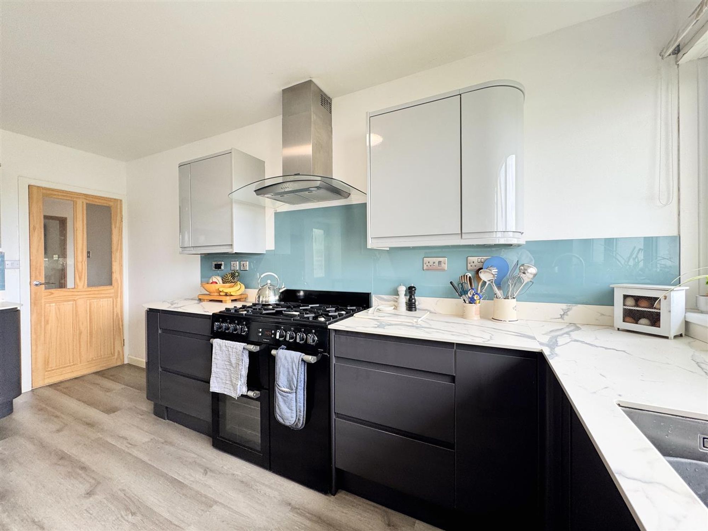
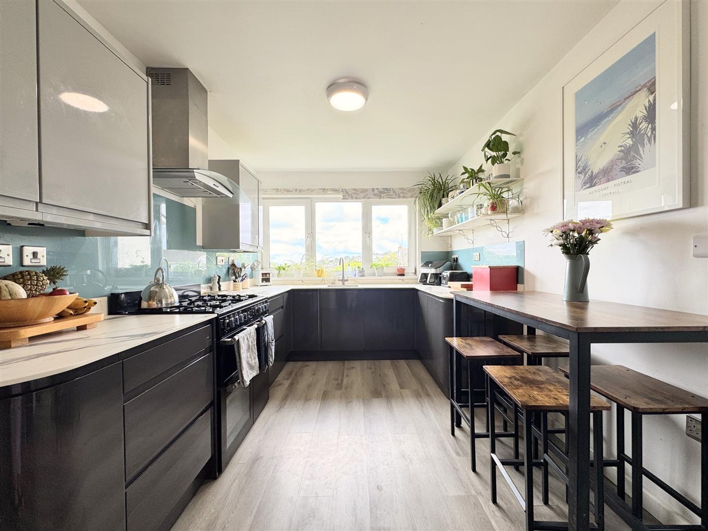
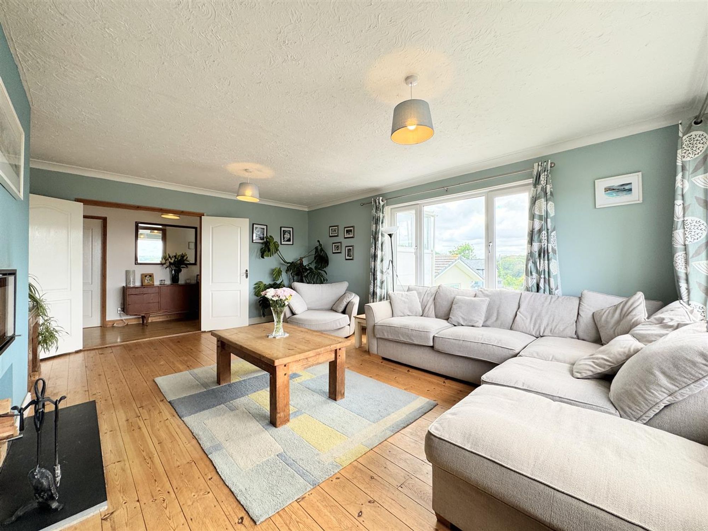
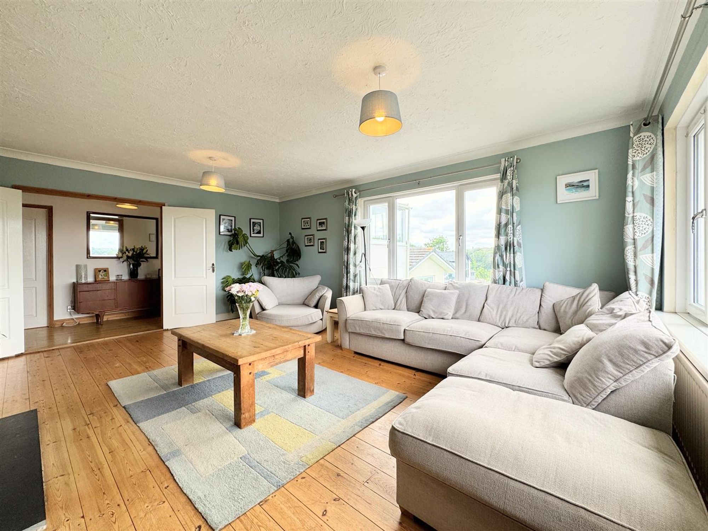
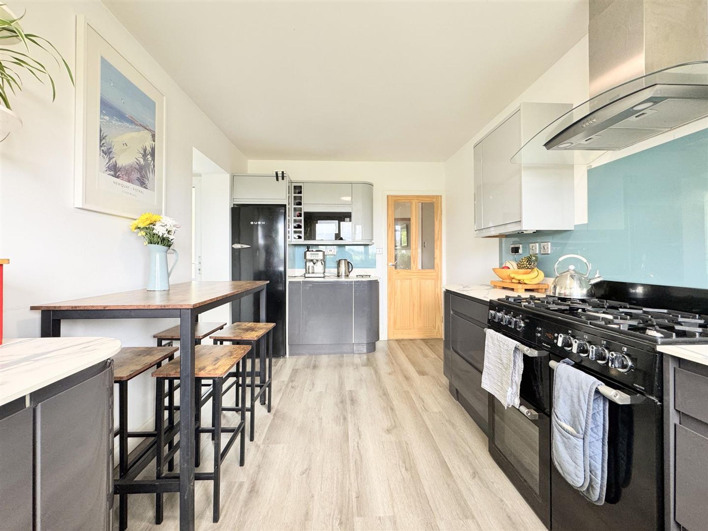
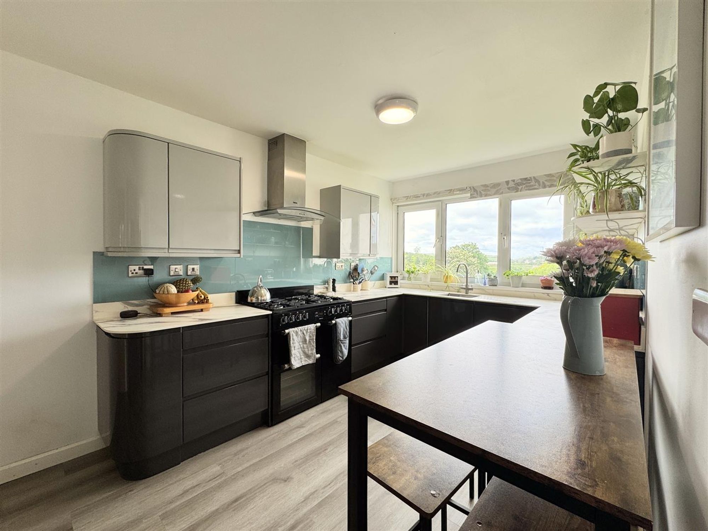
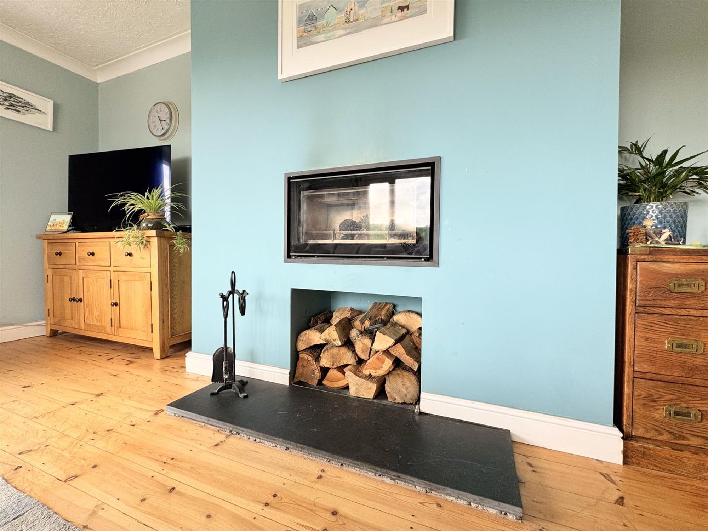
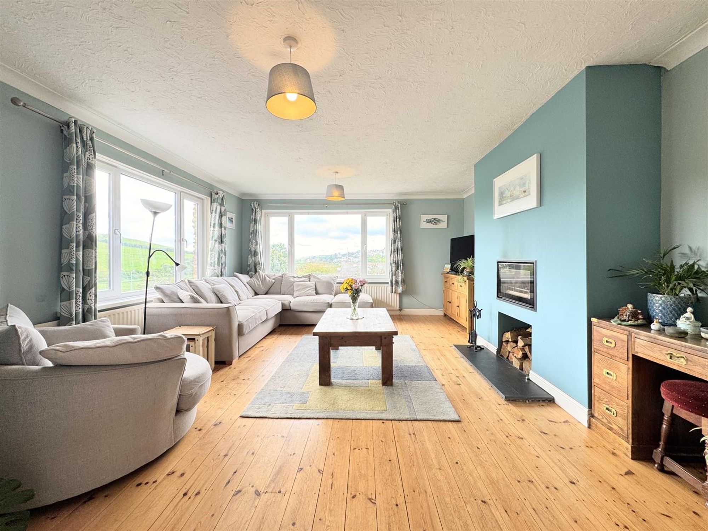
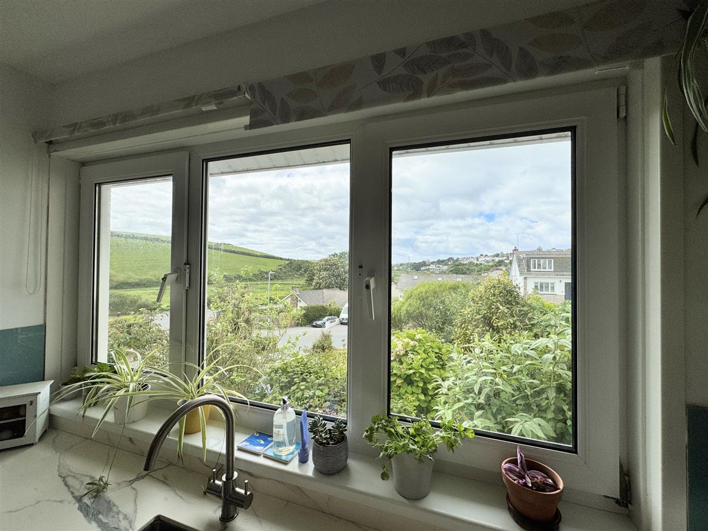
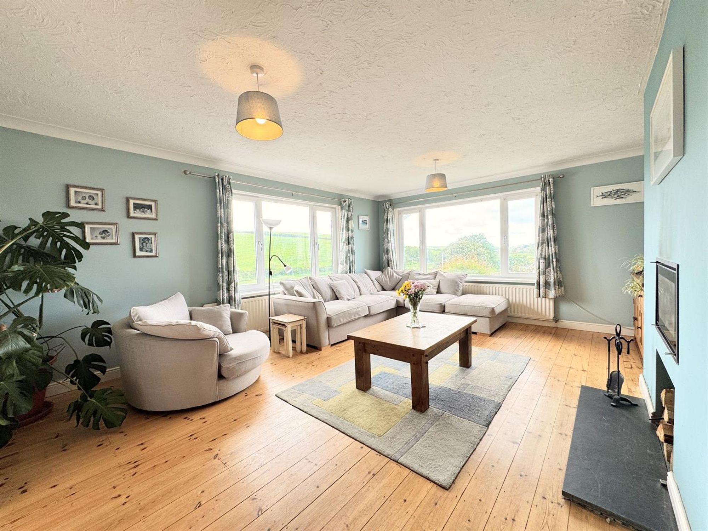
To the left is a superb dual-aspect lounge, enjoying south and westerly-facing windows with far-reaching views across the River Gannel. This impressive family room offers generous proportions and features a sleek, wall-mounted log burner seamlessly integrated into the wall, creating a stylish yet cosy focal point. The kitchen is fitted with a range of contemporary, on-trend units complemented by additional shelving, and offers space for a range-style oven, fridge/freezer, and an integrated dishwasher.
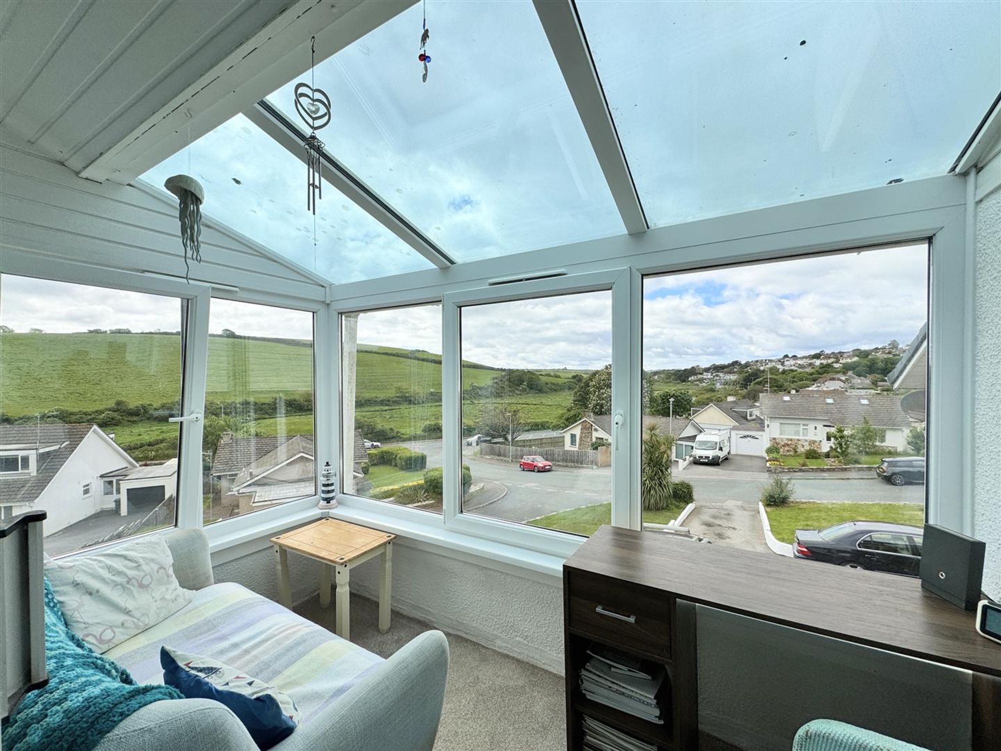
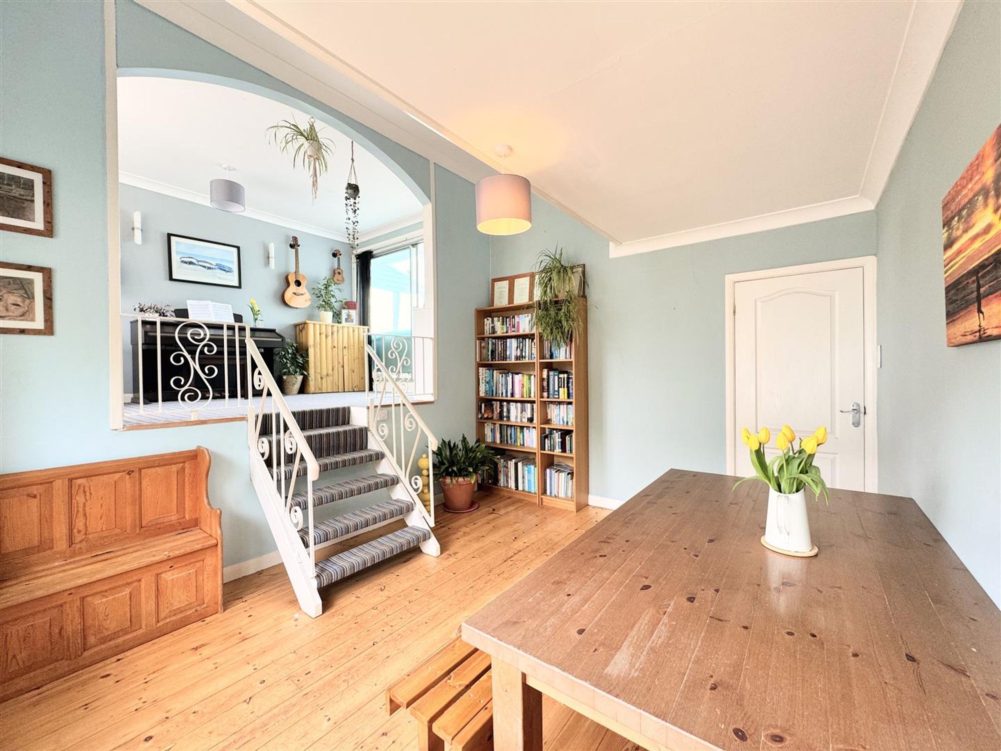
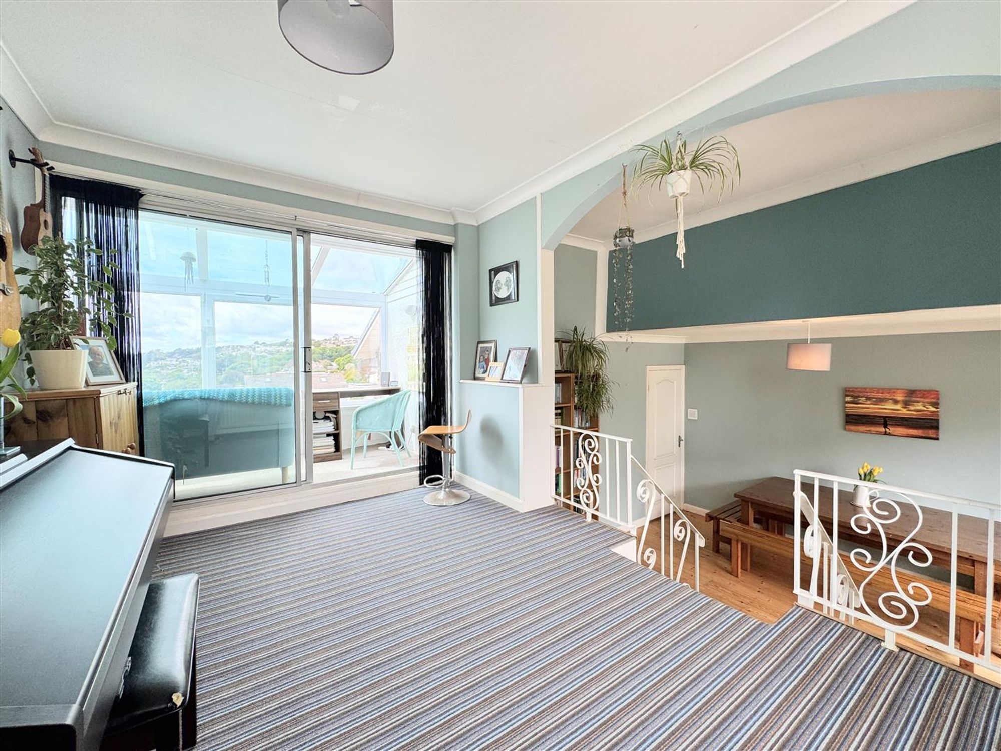
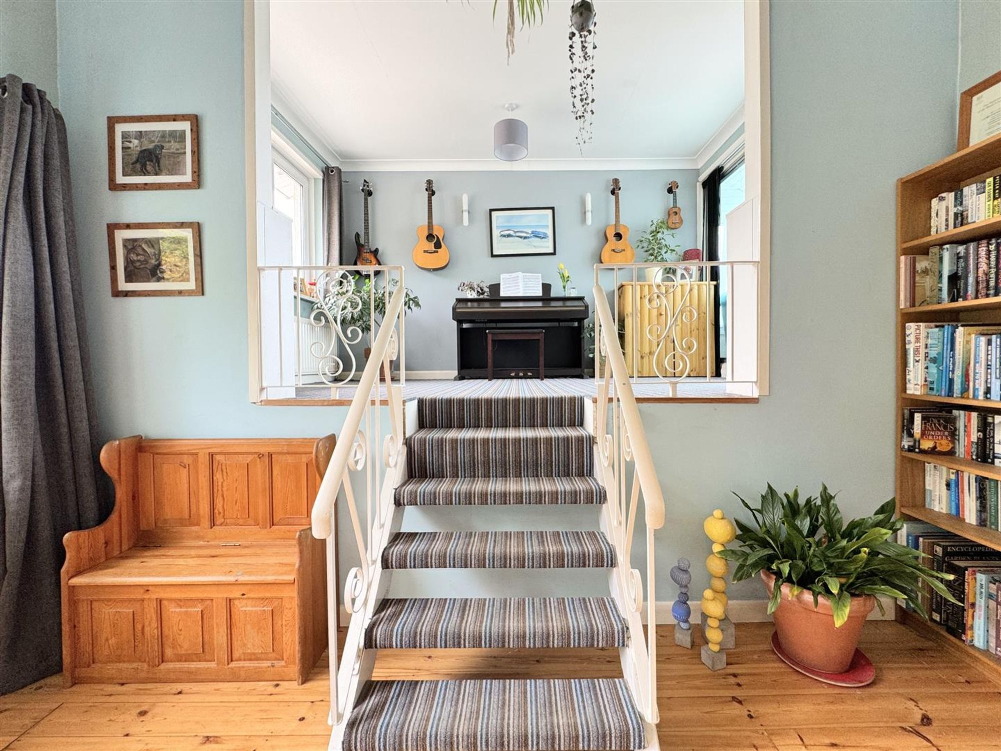
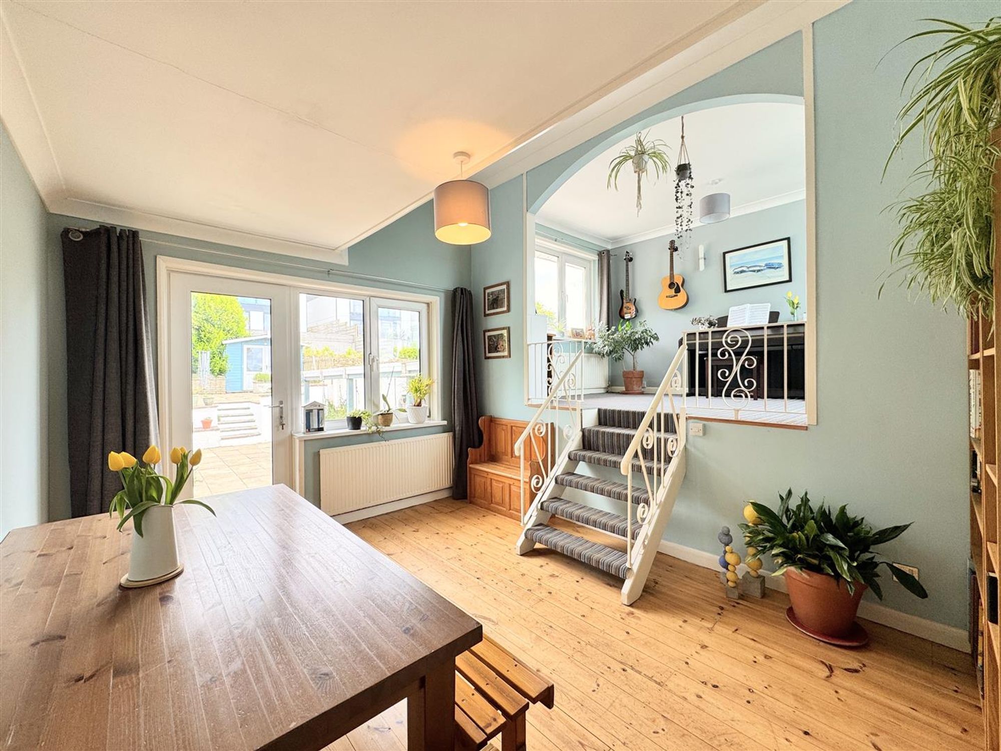
On the opposite side of the hallway, the dining room provides direct access to the rear garden. From here, steps lead up to a versatile “music room”, which in turn opens into a bright and airy sun room, an ideal space to relax and take in the stunning sunsets over the River Gannel. This flexible arrangement creates a highly adaptable living space, perfectly suited to modern family life, offering plenty of space for the whole family to relax.
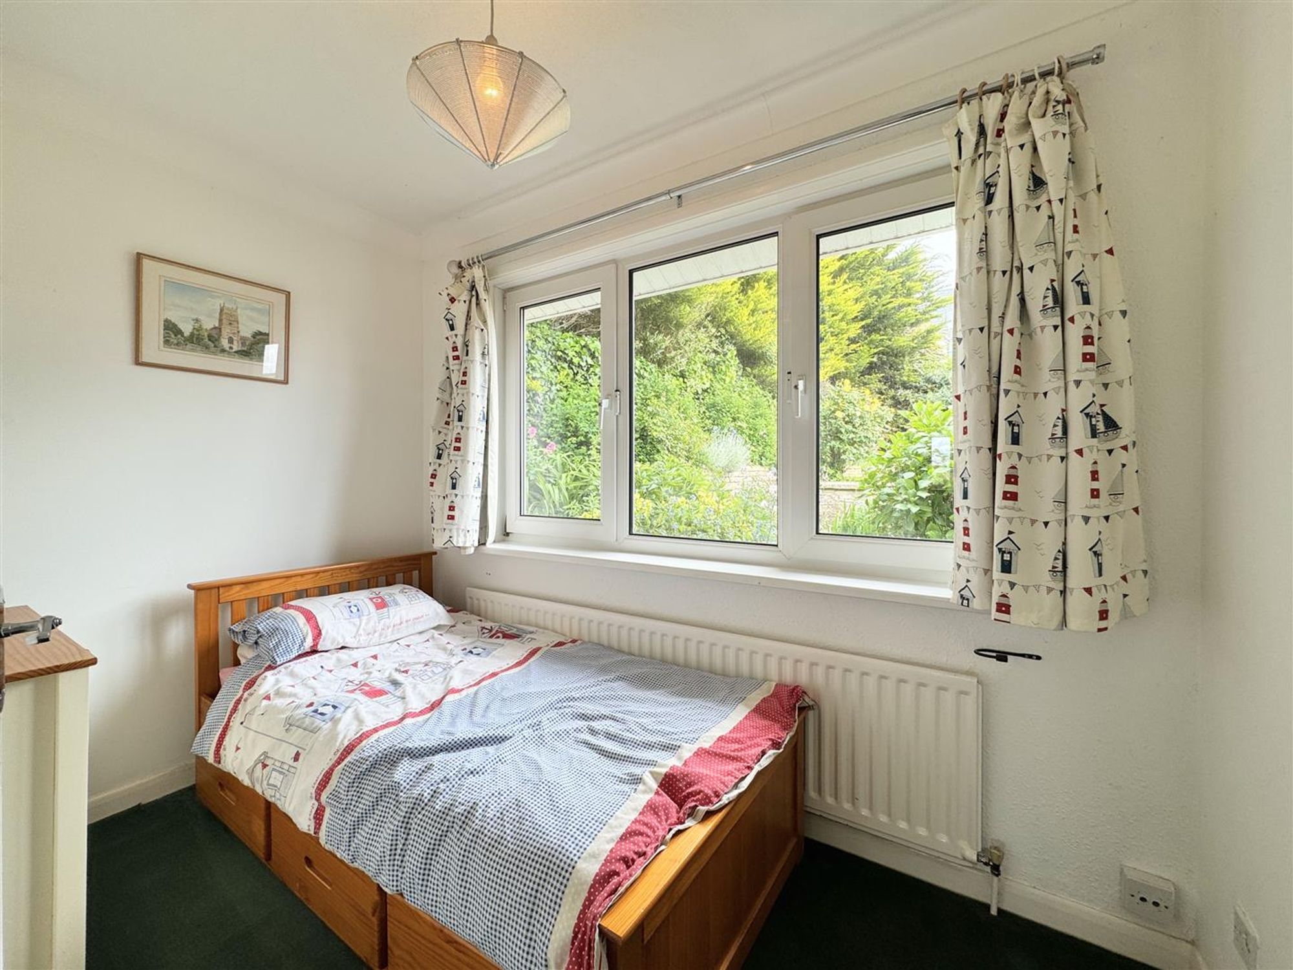
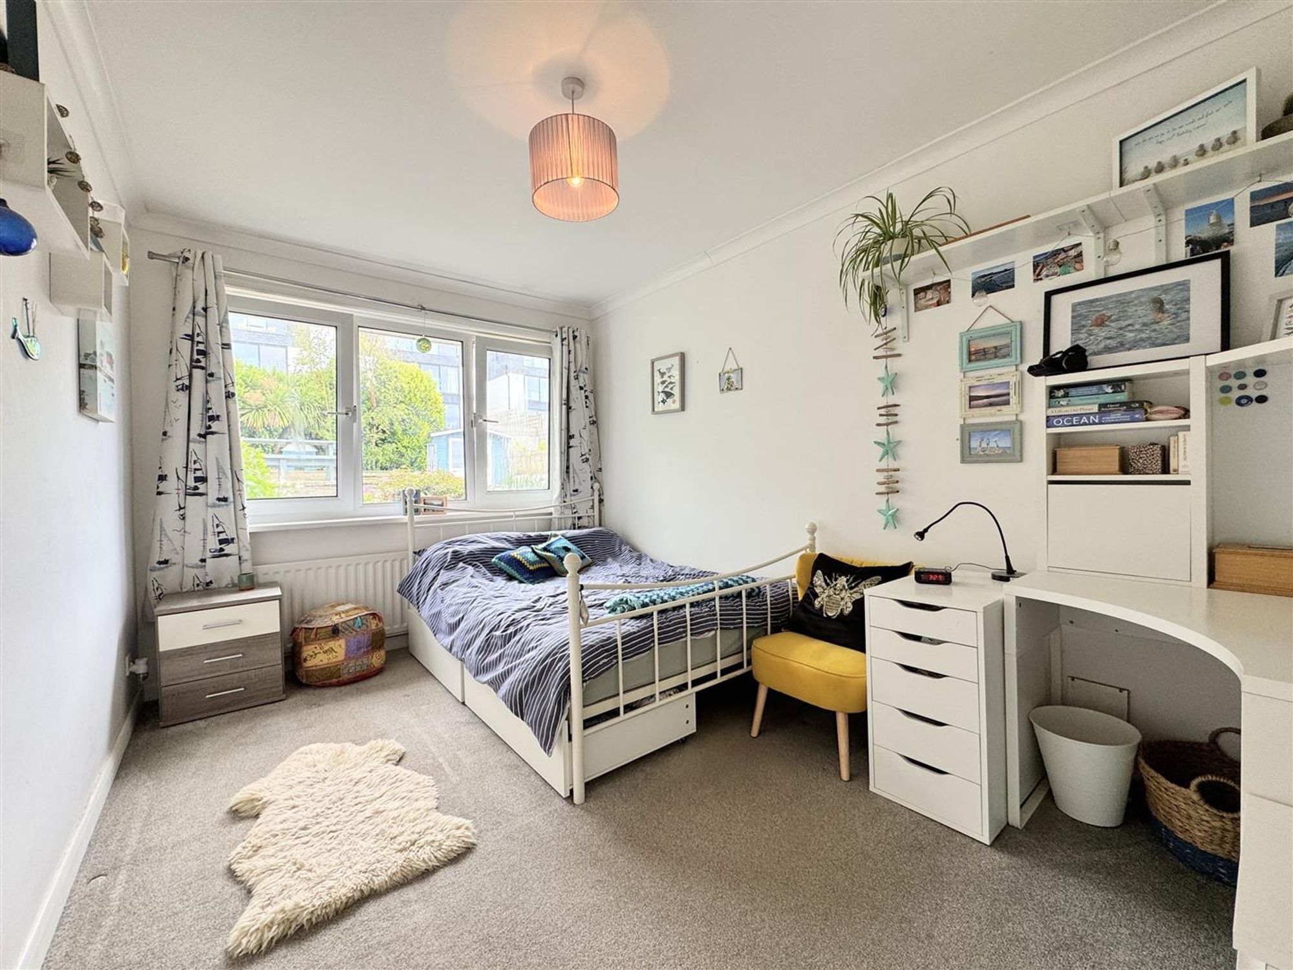
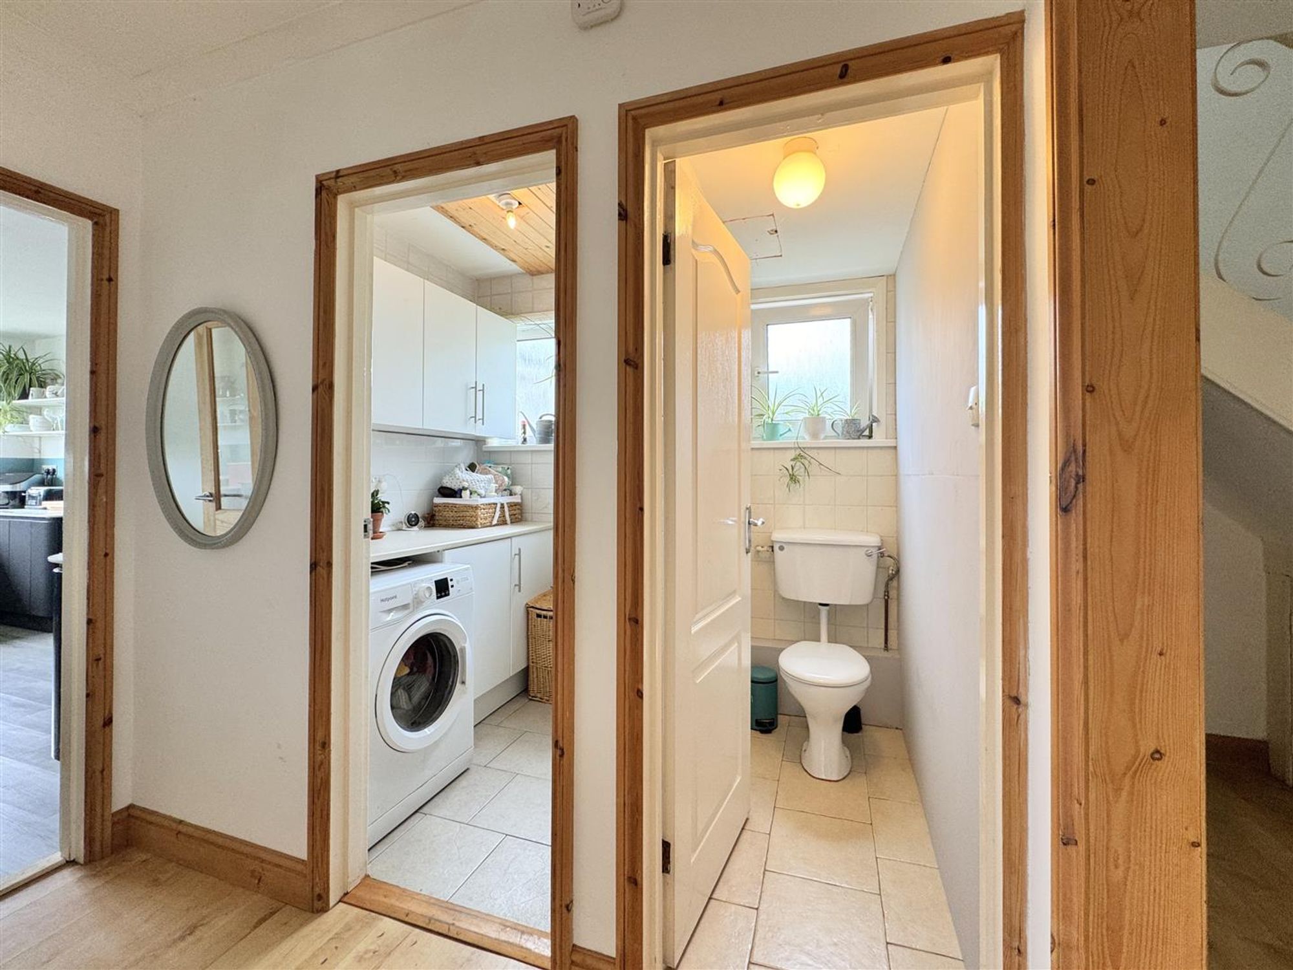
Also on the ground floor you will find two bedrooms, along with a utility room and separate WC.
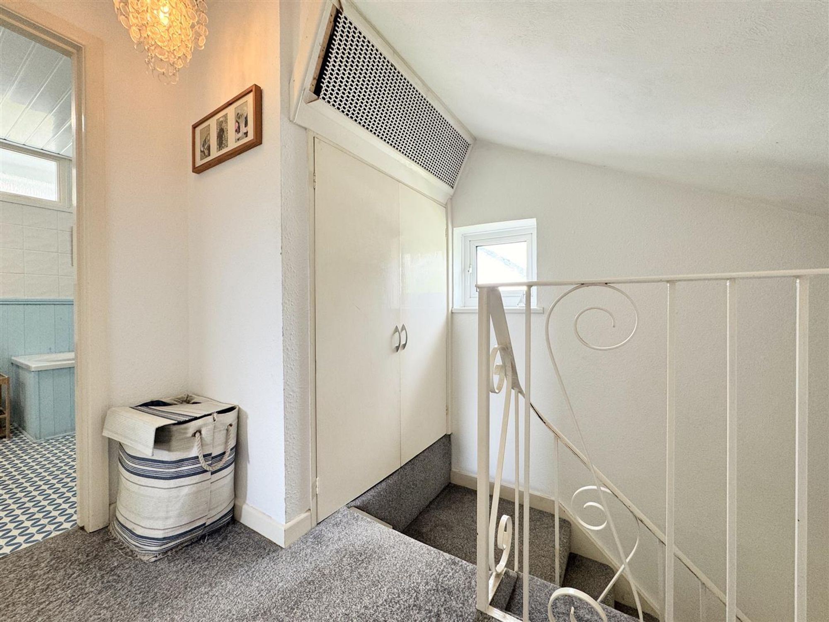
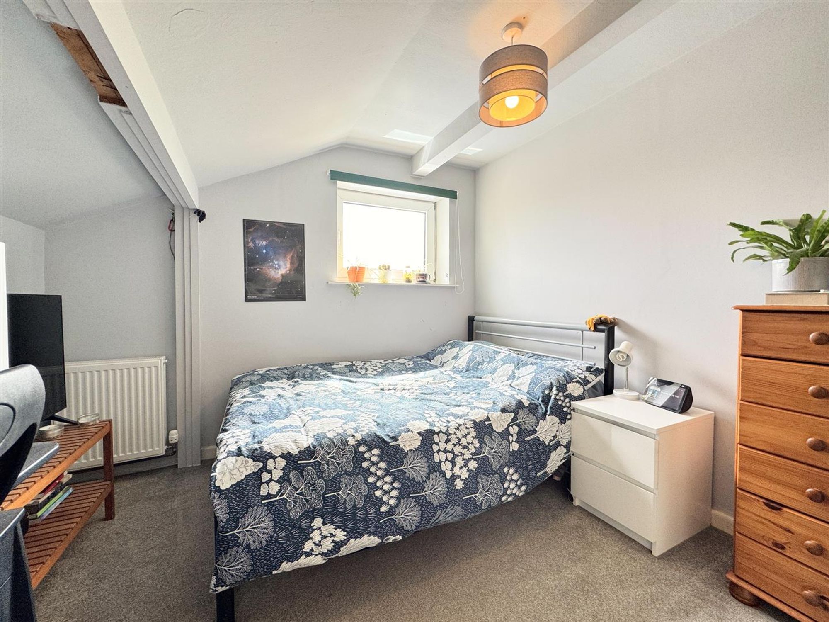
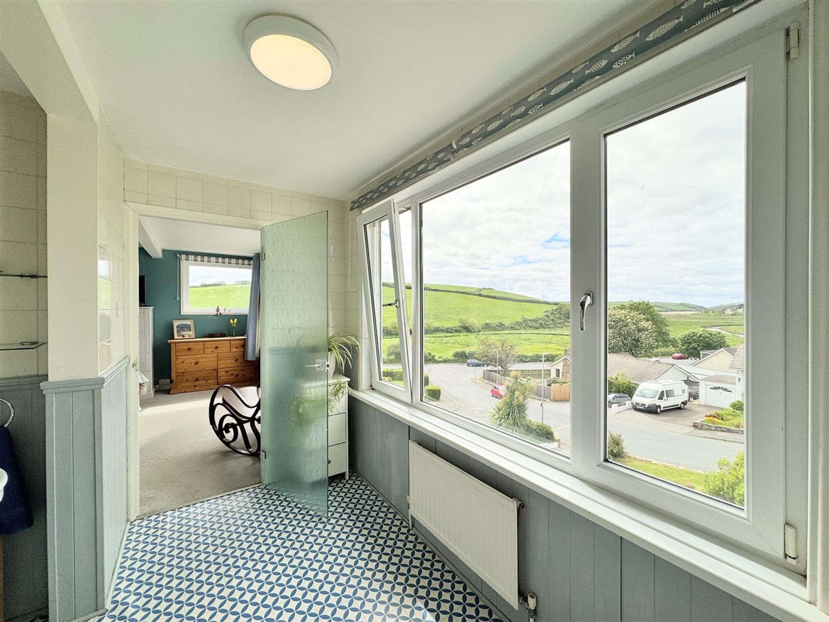
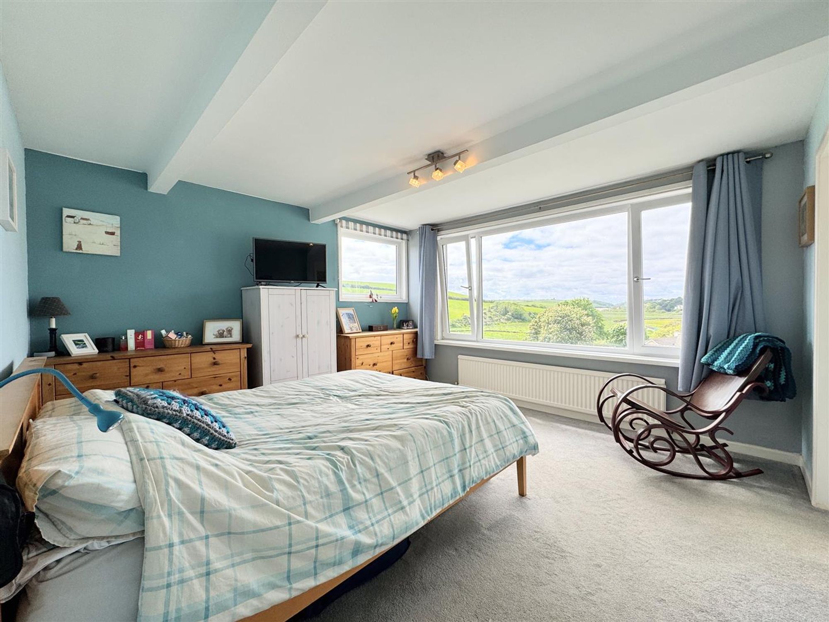
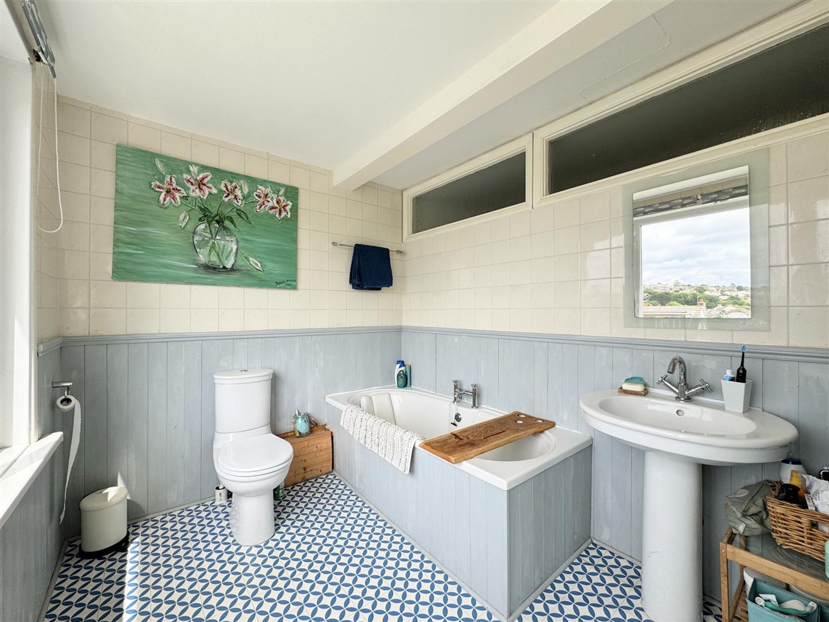
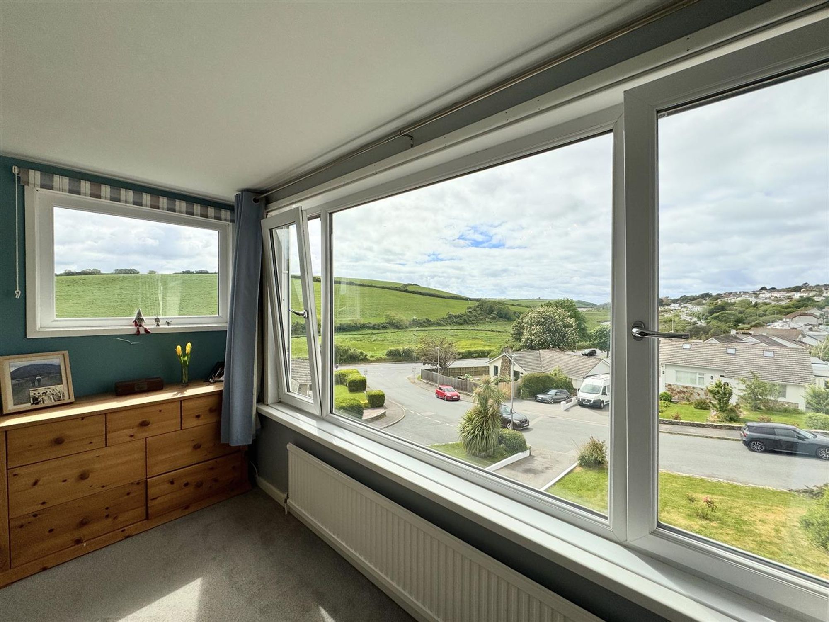
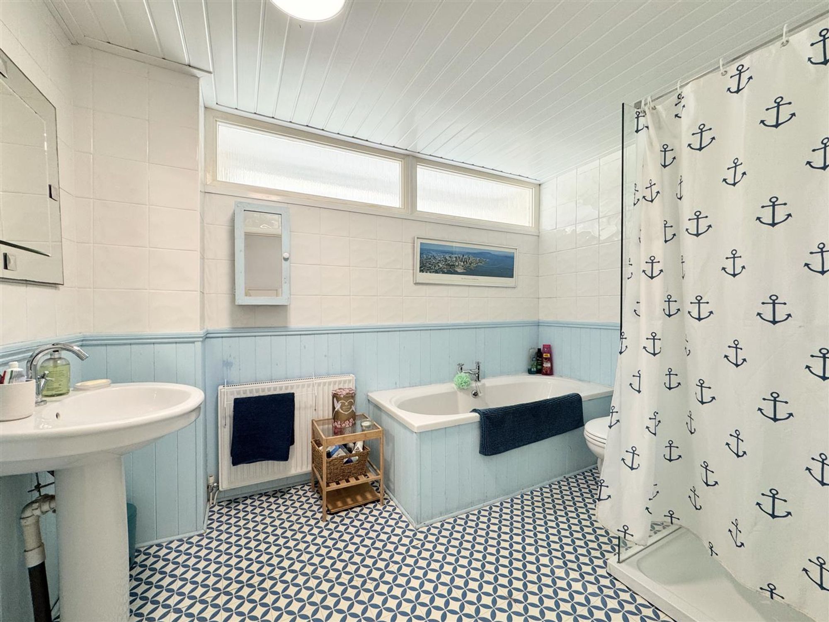
Upstairs, the first floor hosts two additional bedrooms. The main bedroom is particularly impressive, enjoying the finest views in the property through dual-aspect windows and benefitting from a beautifully bright en-suite bathroom. Off from the landing is a large storage cupboard, as well as access to eaves storage, providing excellent additional space.
The property benefits from gas central heating via a combination boiler, located in the hallway and upgraded in 2022.
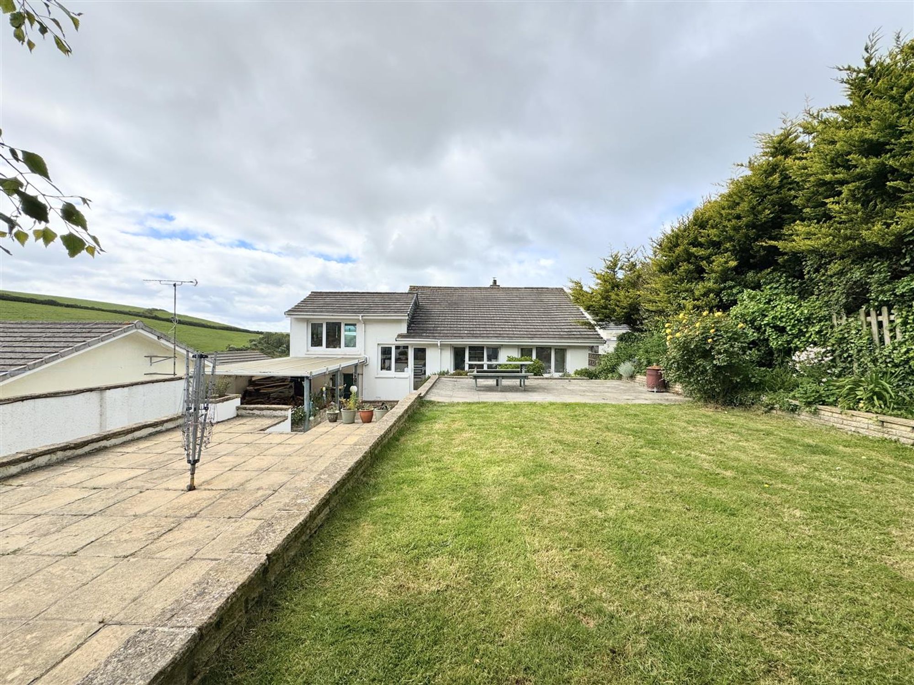
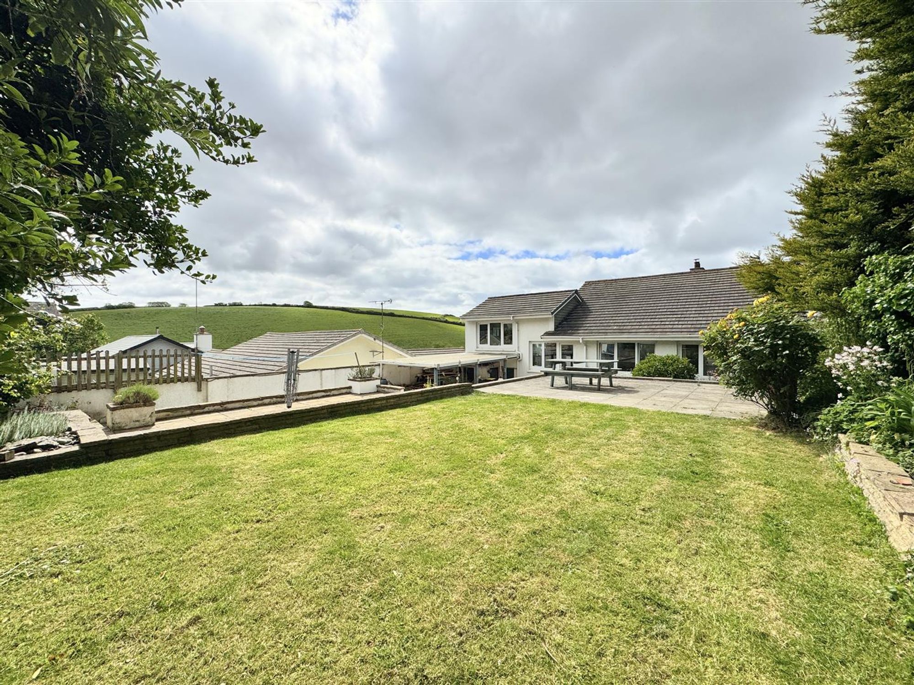
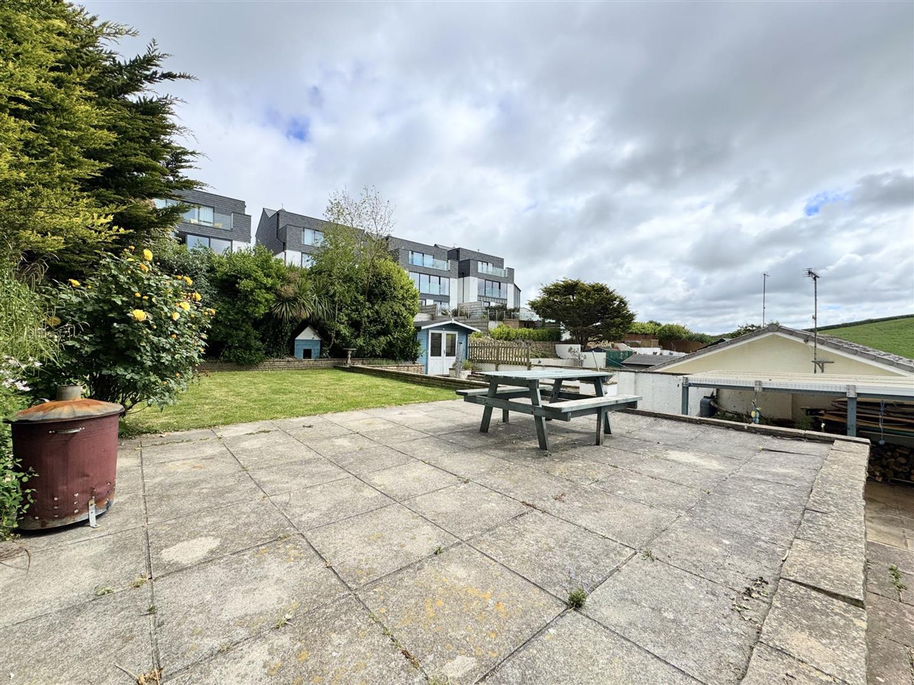
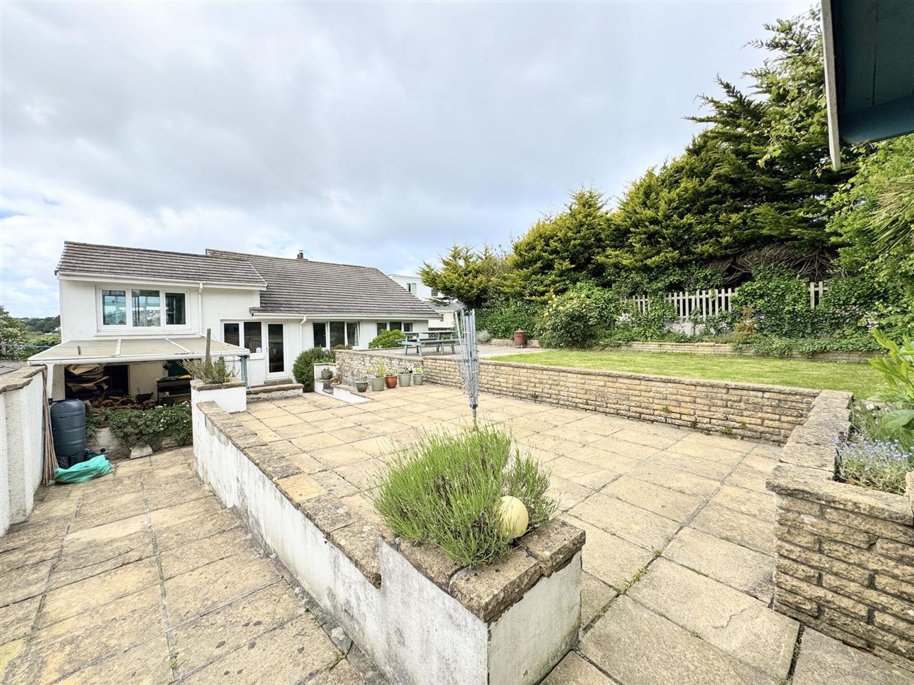
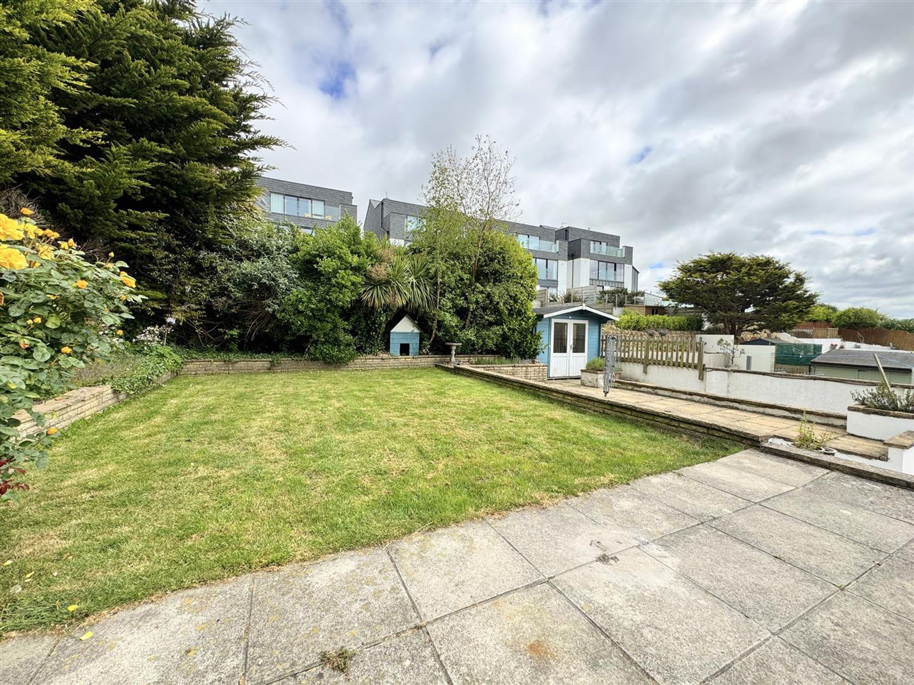
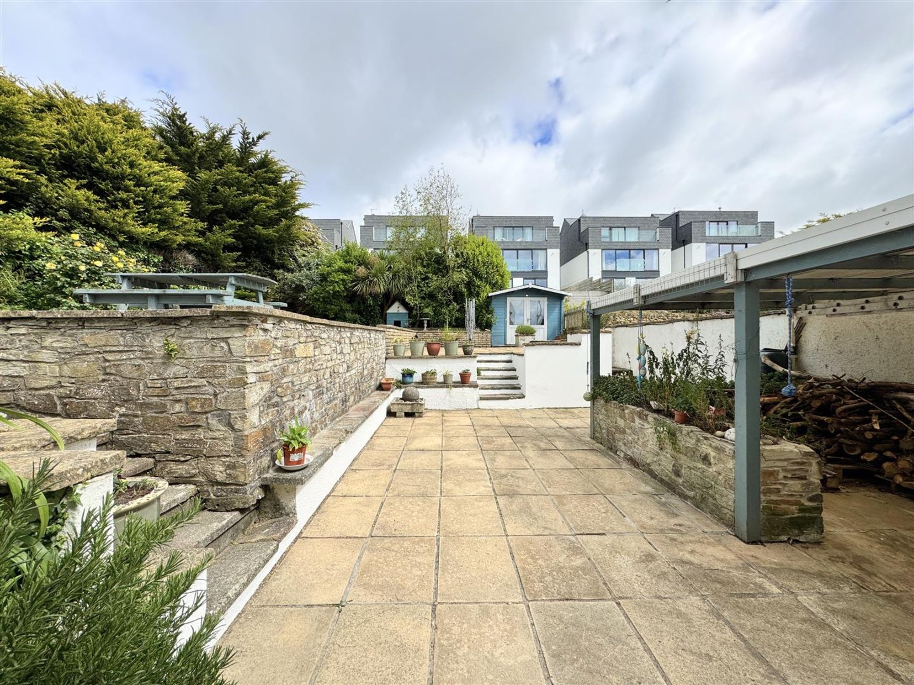
Externally, the front of the property offers ample driveway parking, access to the garage, and a mature garden. To the rear, the garden is designed for low maintenance, featuring a lawn, patio area, covered log store, shed, and summer house. Bathed in sunshine throughout the day, it provides a wonderful family-friendly outdoor space.
In summary, this is a brilliant and truly unique family home, offering versatile living accommodation in an enviable location with outstanding river views.
Porch 5' 6" x 5' 6" (1.68m x 1.68m)
Hallway 18' 5" x 15' 7" (5.61m x 4.75m)
Lounge 19' 2" x 15' 0" (5.84m x 4.57m)
Dining Room 13' 4" x 10' 9" (4.06m x 3.28m)
Music Room 14' 3" x 9' 2" (4.34m x 2.79m)
Sun Room 9' 3" x 5' 2" (2.82m x 1.57m)
Bedroom 13' 3" x 9' 1" (4.04m x 2.77m)
Kitchen 16' 2" x 8' 8" (4.93m x 2.64m)
Utility 5' 3" x 5' 3" (1.60m x 1.60m)
Cloakroom 5' 5" x 5' 4" (1.65m x 1.63m)
Bedroom 9' 9" x 6' 1" (2.97m x 1.85m)
Main Bedroom 13' 5" x 12' 5" (4.09m x 3.78m)
En-Suite 8' 3" x 7' 6" (2.51m x 2.29m)
Bedroom 10' 3" x 9' 9" (3.12m x 2.97m)
Garage
Disclaimer
In compliance with the Digital Markets, Competition & Consumers Act (DMCC): Mo Move Newquay has not tested fixtures, fittings, or services (including appliances/heating systems). Serviceable condition cannot be verified. Please consult your conveyancing solicitor for professional verification of all systems.
All references to property tenure are based solely on vendor-provided information. Mo Move Newquay has not reviewed any freehold/leasehold information. Please consult your appointed conveyancing solicitor to verify property title and tenure and to confirm leasehold/freehold status, parking arrangements/rights, covenants & easements.
Items shown in photographs are not included unless specifically mentioned in the sales particulars.
All measurements are approximate and are to be used as a ‘guide only’.
Pets are not permitted on any viewings.
To help keep property transactions safe and secure, we are legally required to carry out Anti-Money Laundering and identity verification checks on all buyers. These checks are only undertaken once your offer has been accepted by the seller and are subject to a small fee. Further information is available on our website.
Please complete the form below and a member of staff will be in touch shortly.
Interested in this property? Call us on 01637 877 754.
To arrange a viewing, feel free to call us on 01637 877754 or complete the short form and we will be in touch shortly.
Please complete all the fields within the form to enable us to instruct and begin marketing your property. It is important that we comply with current regulations relating to consumer regulations relating to consumer protection from unfair trading. This information is used to provide details relating to your property. The information below needs to be truthful and accurate to the best of your knowledge as a prospective buyer may rely upon this information when considering the purchase of your property.
Address: 2 Chi Esel, Gwarak Esels, Nansledan, Newquay, TR8 4SB
Call: 01637 877 754
Email: [email protected]
Please complete all the fields within the form below to provide us with complete details of your property
Please complete all the fields within the application to provide us with a clear outline of your status and requirements. By completing this application form I am agreeing and confirming to the following declaration; I am over 18 years of age and the information supplied on the application form is true and accurate. I am giving my consent for Seymour Av Limited, t/a Mo Move Newquay to use my information and personal data only to source credit and referencing checks, confirmation of employment, utility providers and local council (council tax) in relation to entering into a tenancy agreement managed or supplied by the agents Mo Move Newquay.
Please complete all the fields within the form to enable us to instruct and begin marketing your property. It is important that we comply with current regulations relating to consumer regulations relating to consumer protection from unfair trading. This information is used to provide details relating to your property. The information below needs to be truthful and accurate to the best of your knowledge as a prospective buyer may rely upon this information when considering the purchase of your property.