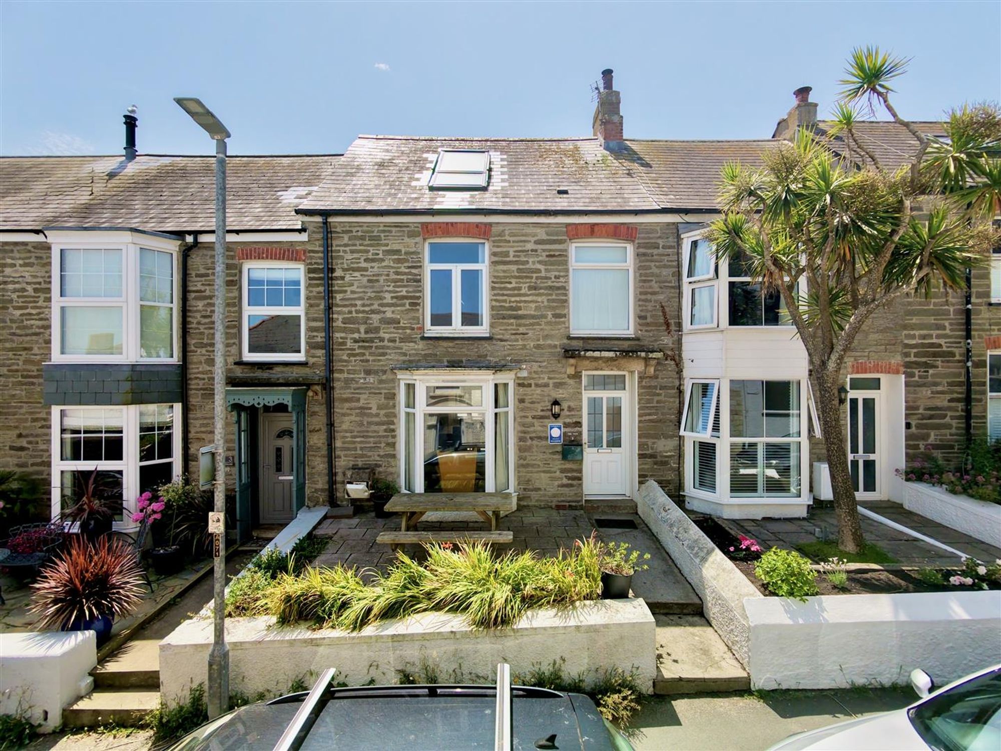
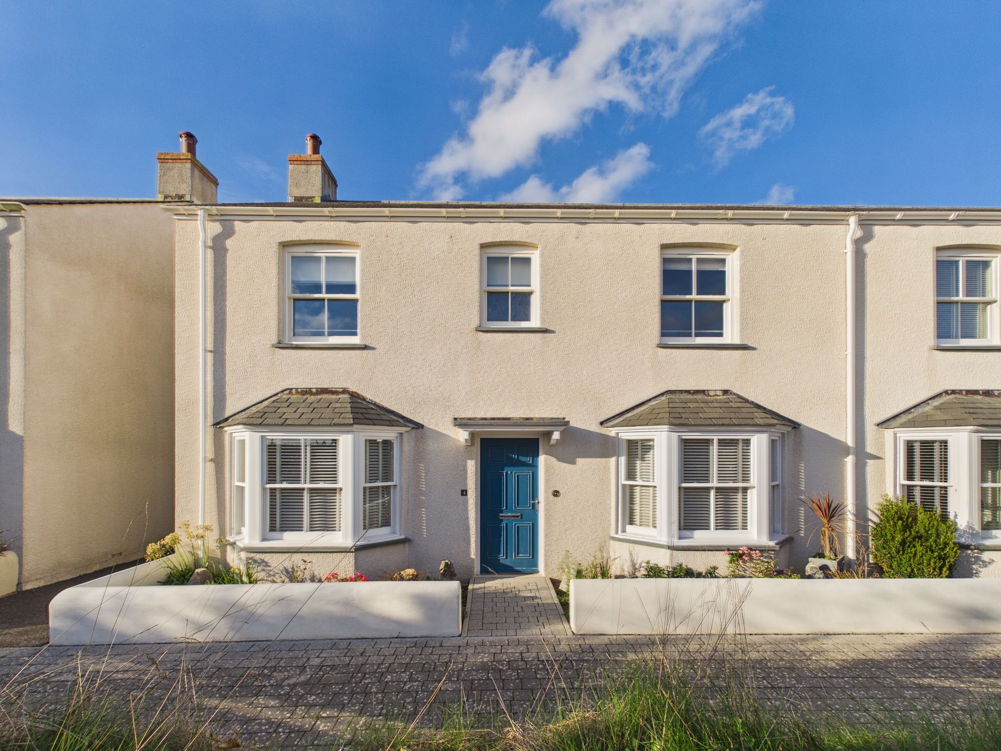
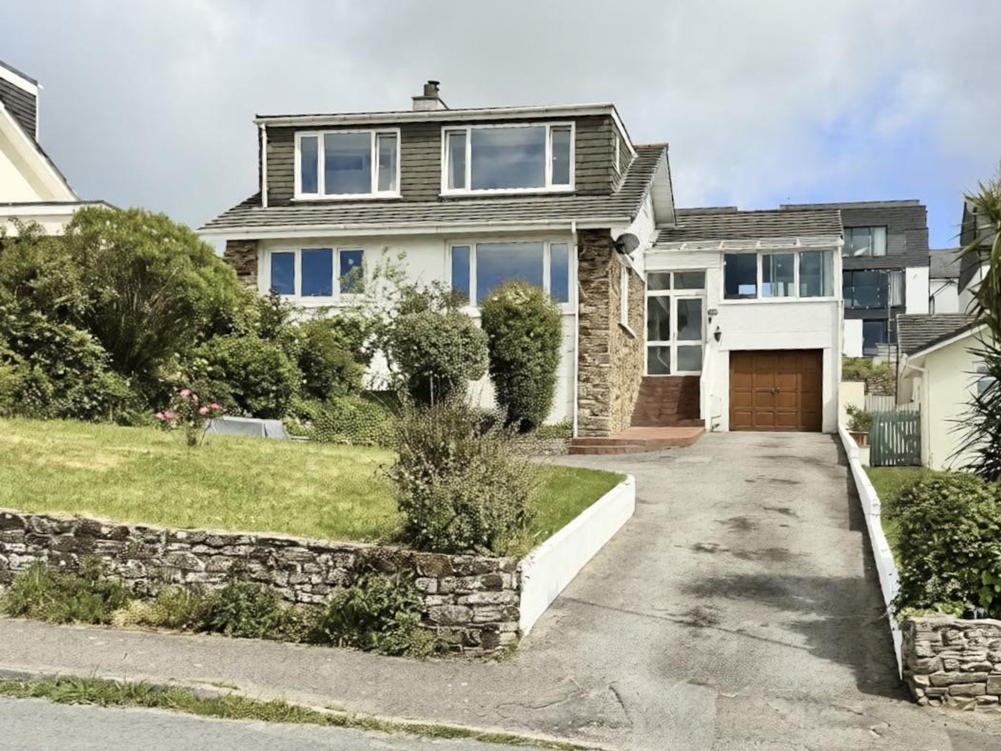
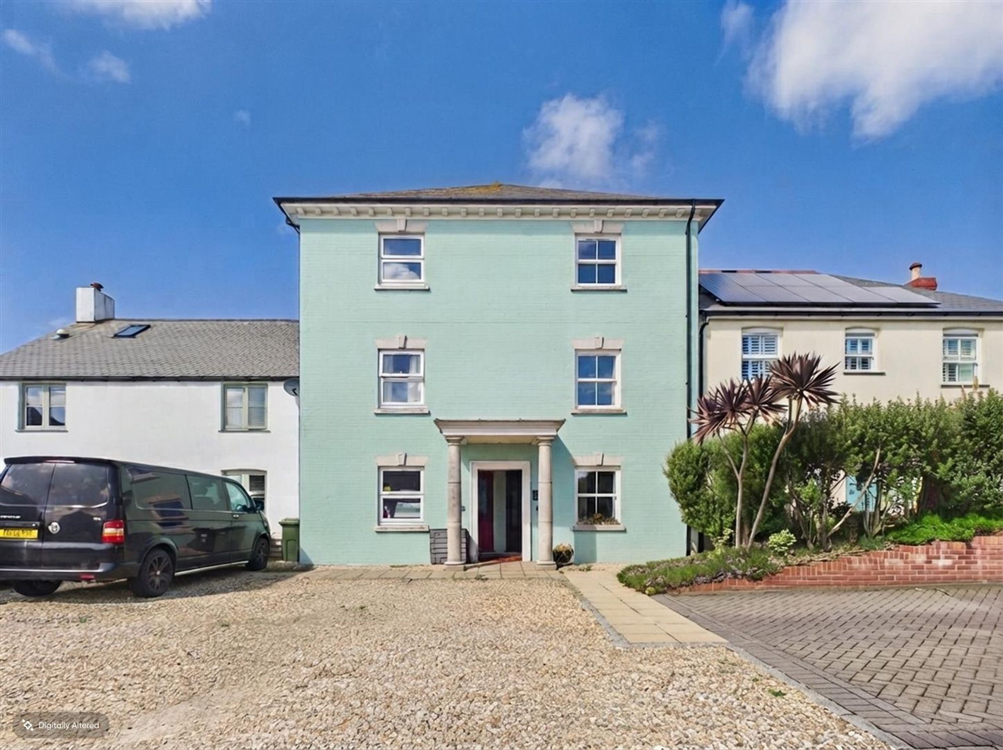
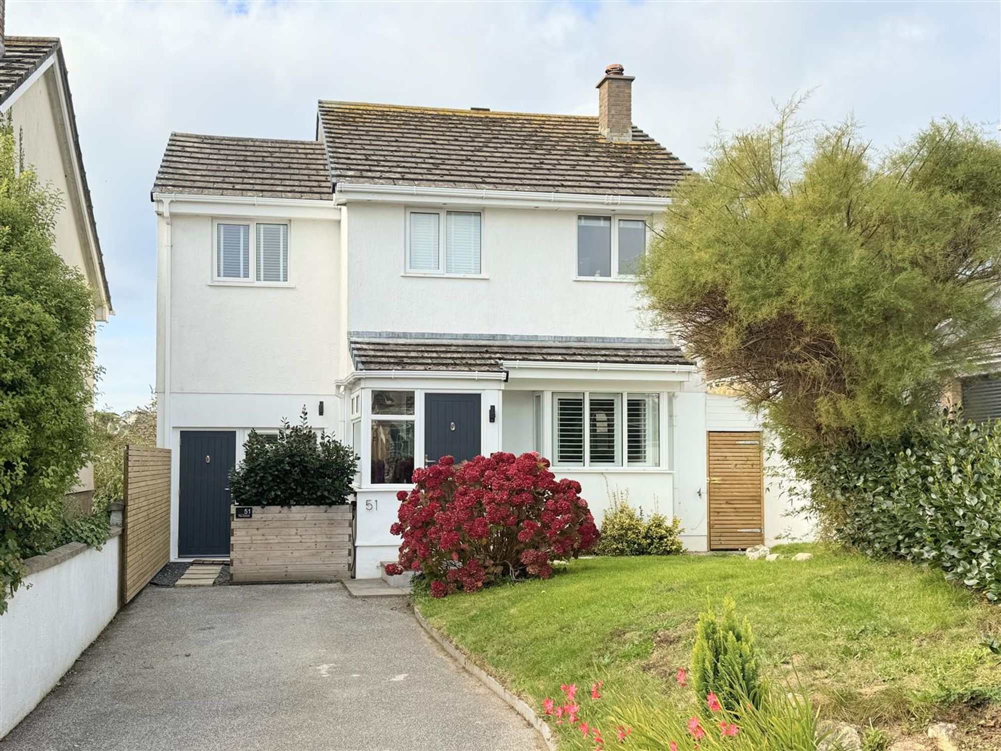


Welcome to Number Fifty One Penmere Drive; a beautifully versatile four bedroom family home including a self-contained one-bedroom annexe. This gorgeous property offers bright, spacious open-plan living, a sheltered and exceptionally private west-facing garden, a cleverly designed surf store and generous parking. Stylishly finished and immaculately maintained throughout, this exceptional home is sure to impress from the moment you arrive!
Perfectly positioned within walking distance of Newquay’s bustling town centre, world-famous Fistral and Crantock beaches, and miles of breathtaking coastal trails, this is true seaside living at its best. Newquay offers a vibrant high street filled with independent boutiques, cafes, and restaurants. Fistral Beach — globally recognised as a surfing hotspot — is just moments away and plays host to top UK surf events like Boardmasters. For something a little more tranquil, the River Gannel provides a peaceful escape. At high tide, it's ideal for paddleboarding and kayaking; at low tide, it opens into vast sandy stretches, perfect for long, scenic strolls. Whether you're seeking adventure or laid-back days with the family (and a few ice cream breaks!), this incredible location has something for everyone.
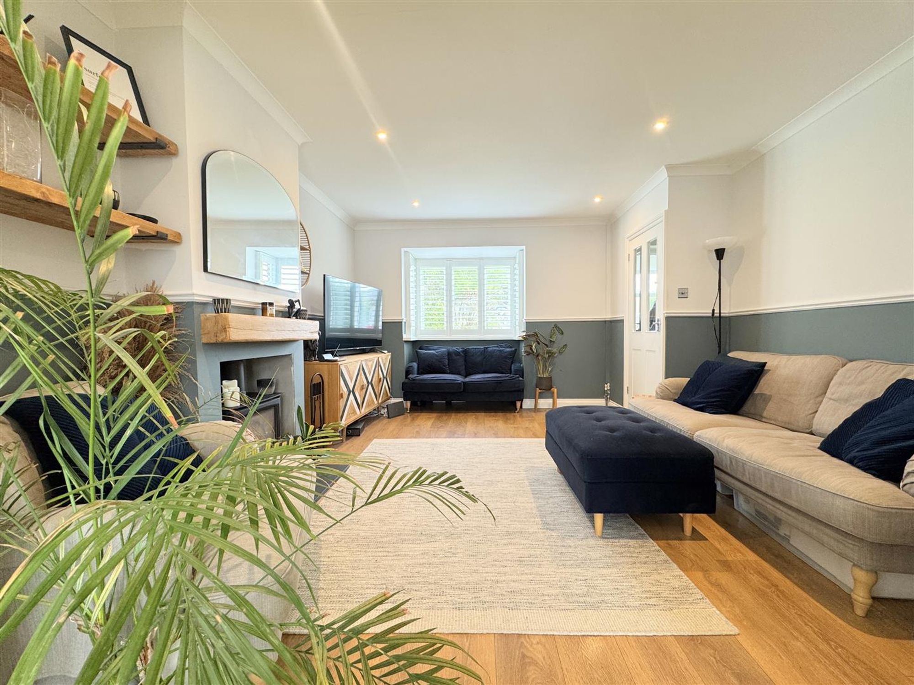
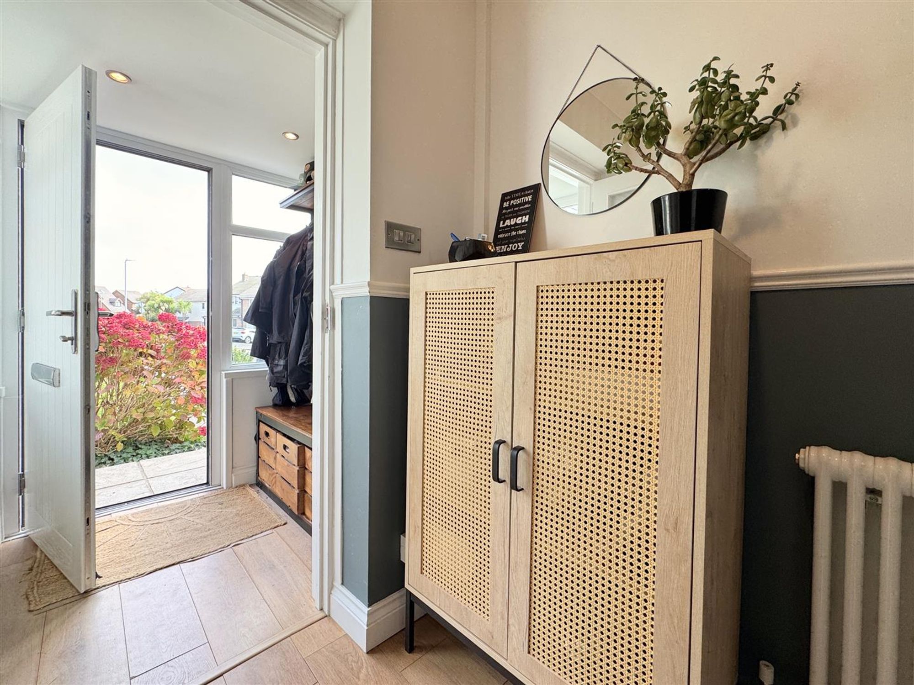
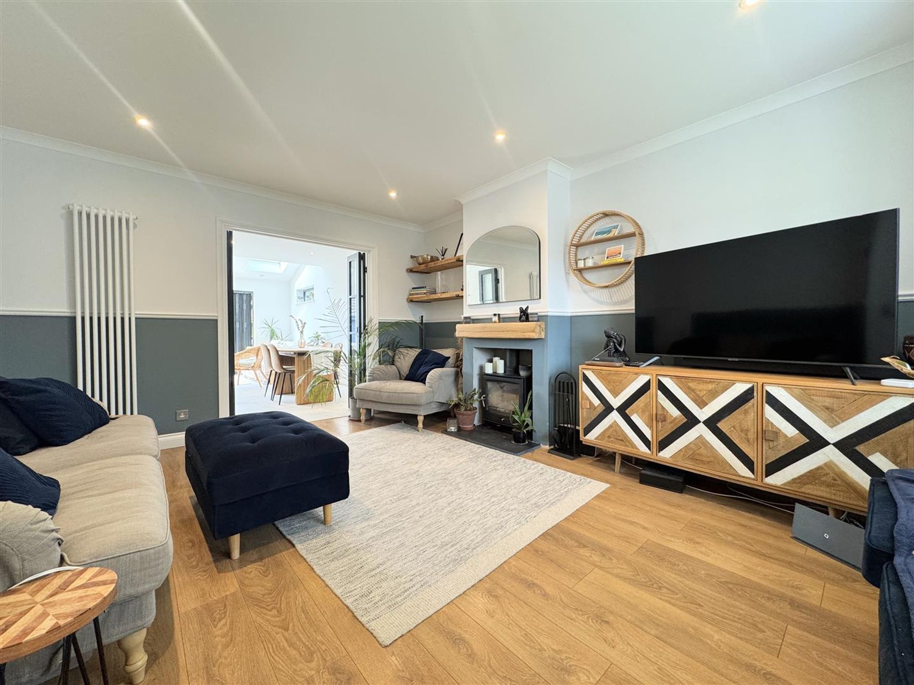
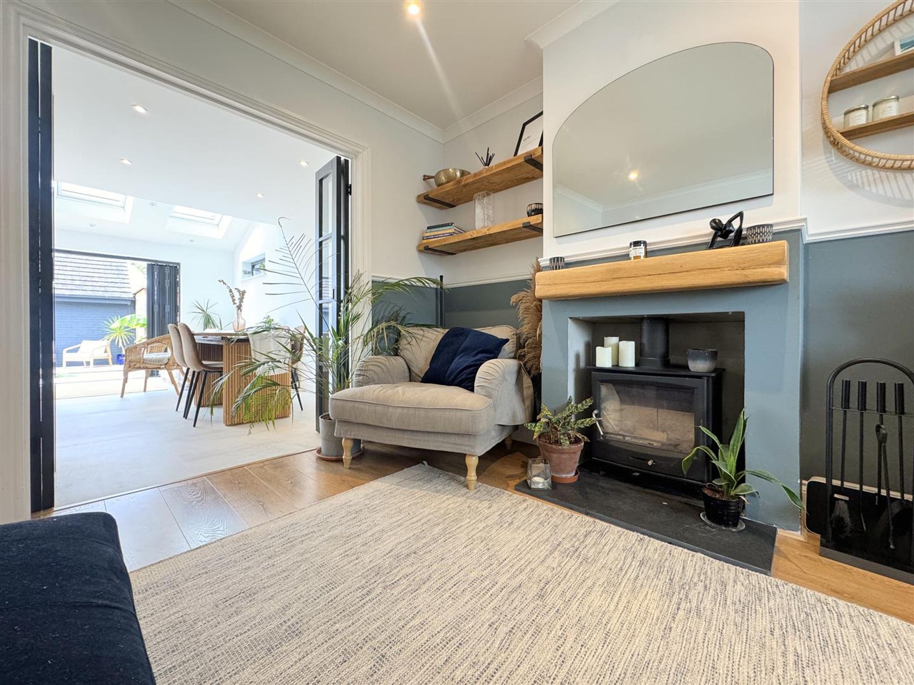
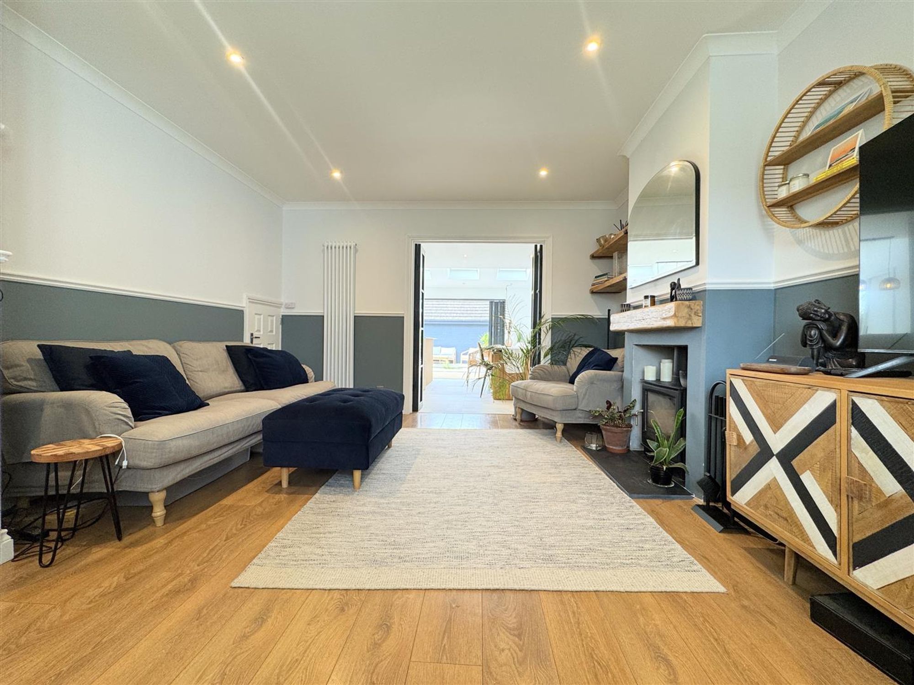
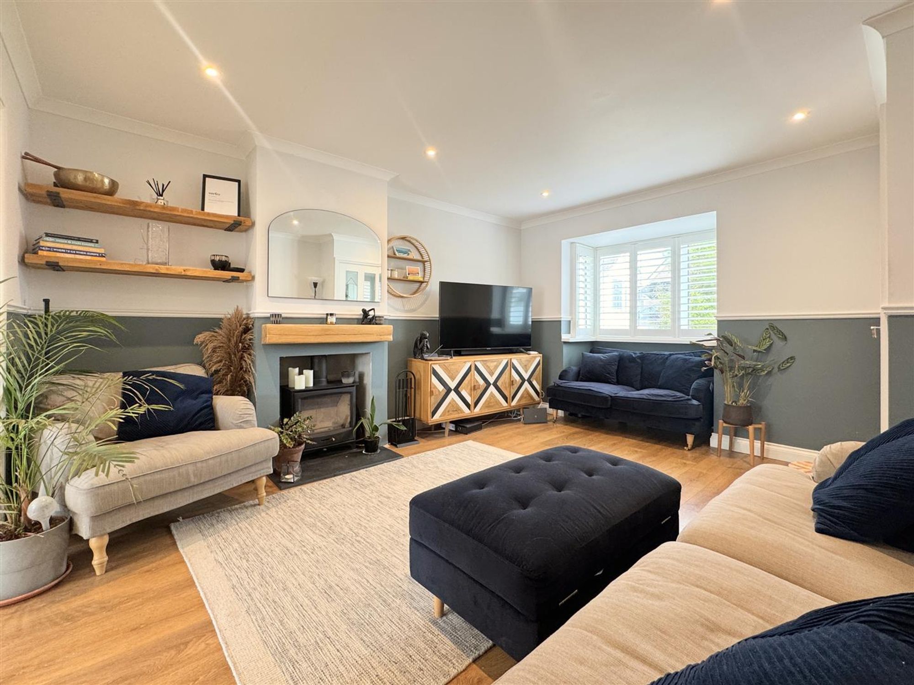
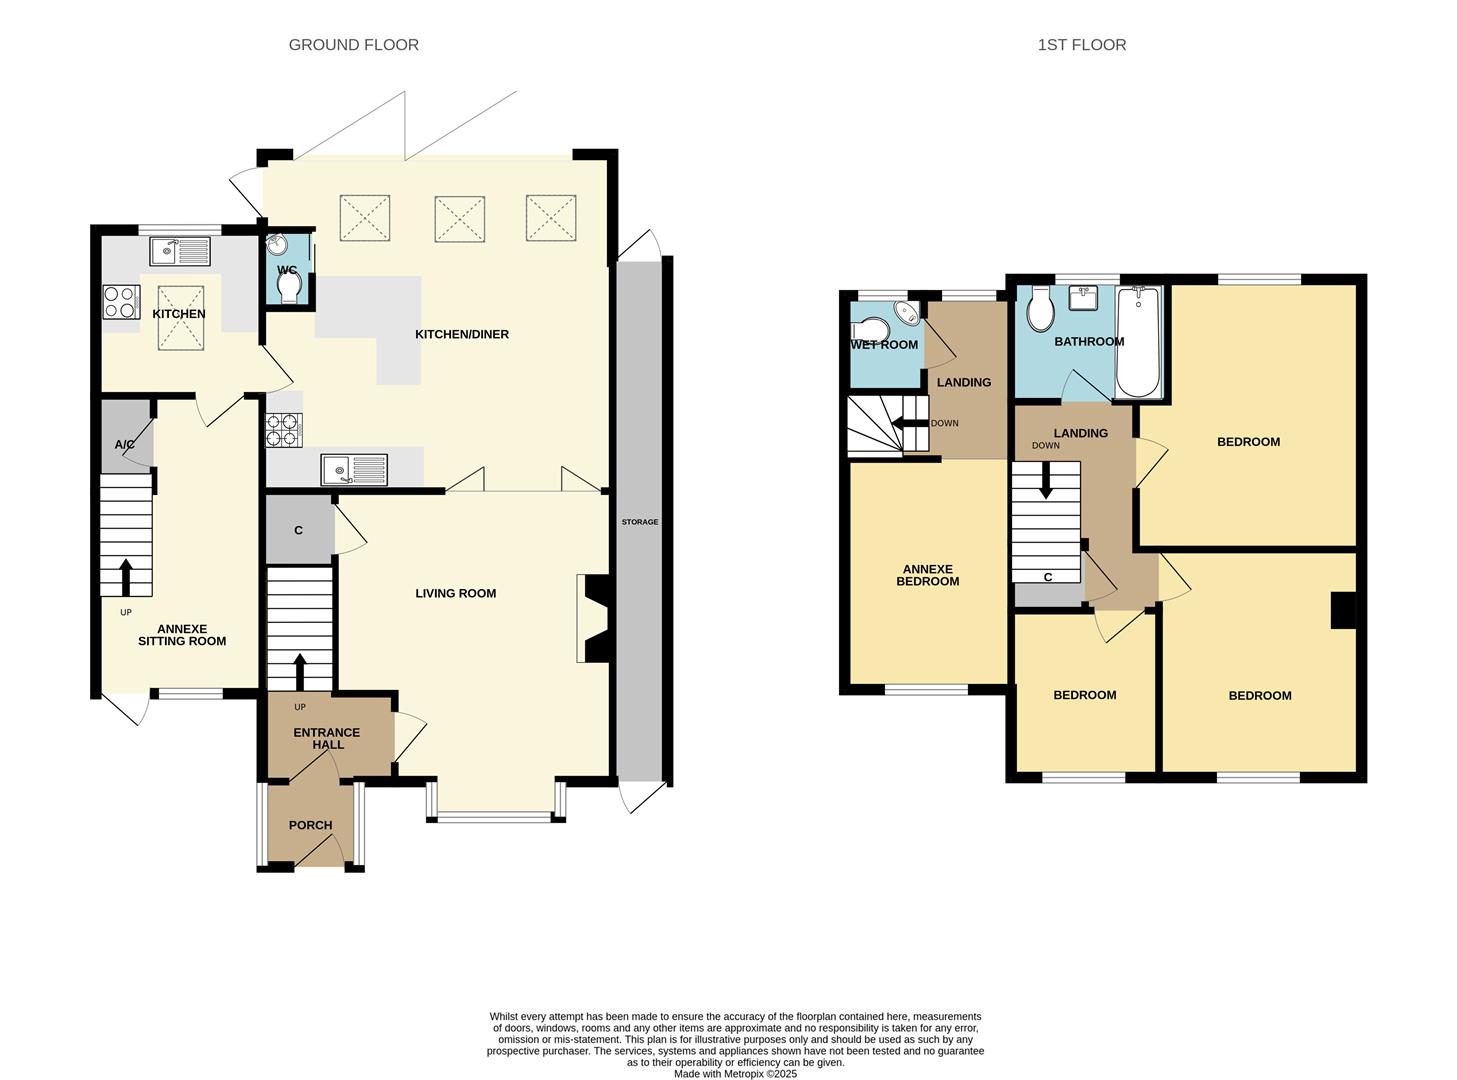
A welcoming entrance porch provides plenty of storage for coats and shoes and leads into an inner hallway with stairs to the first floor. To the right, the spacious lounge is a perfect family space, featuring a charming box bay window, a log burner, and useful understairs storage. This warm and inviting room is ideal for relaxing at the end of the day.
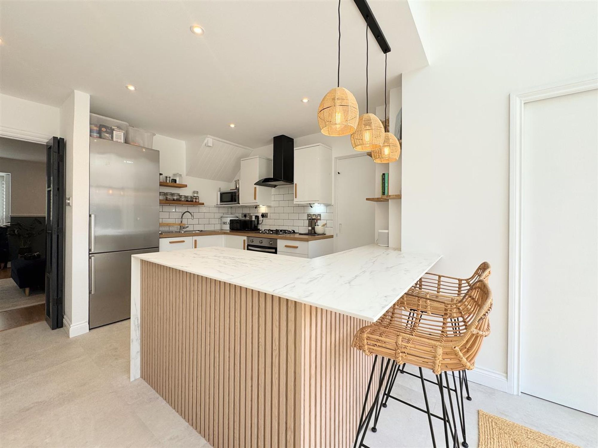
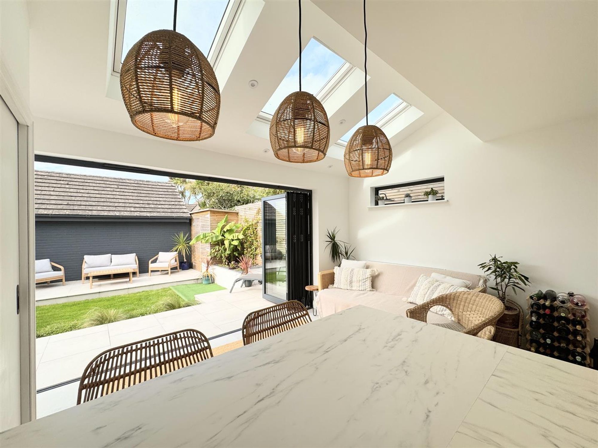
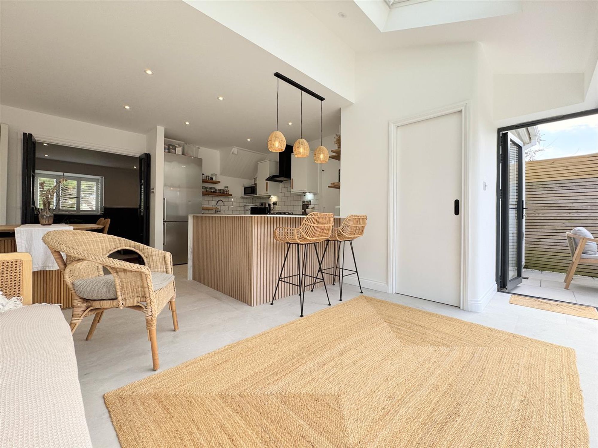
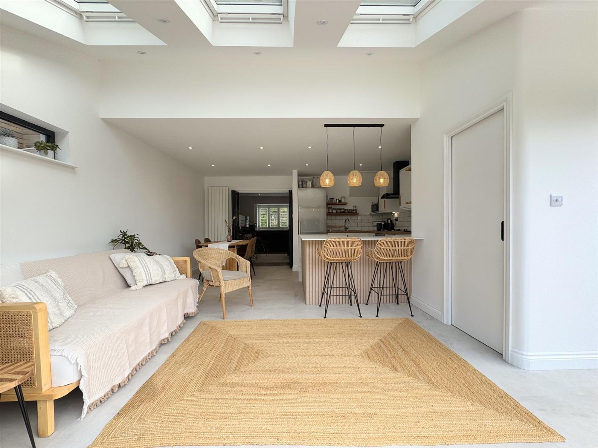
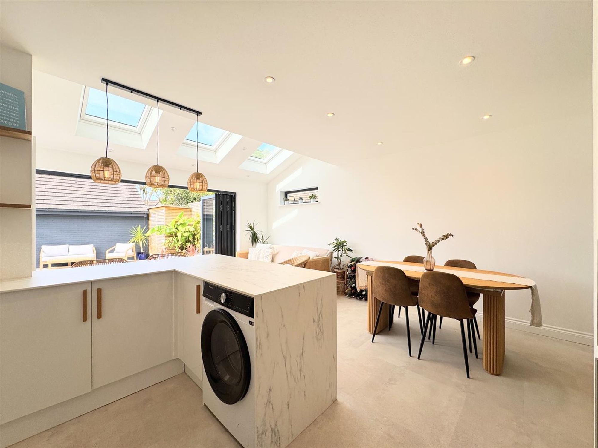
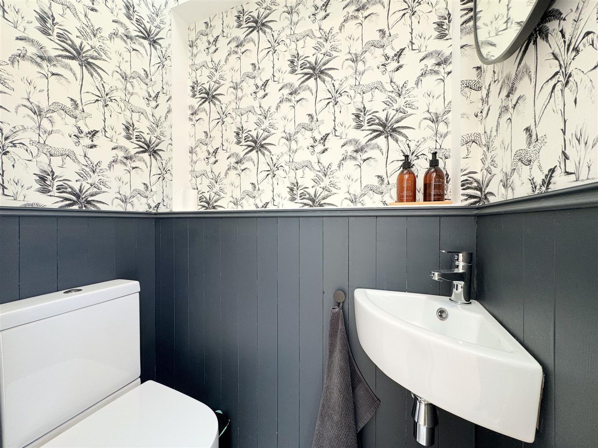
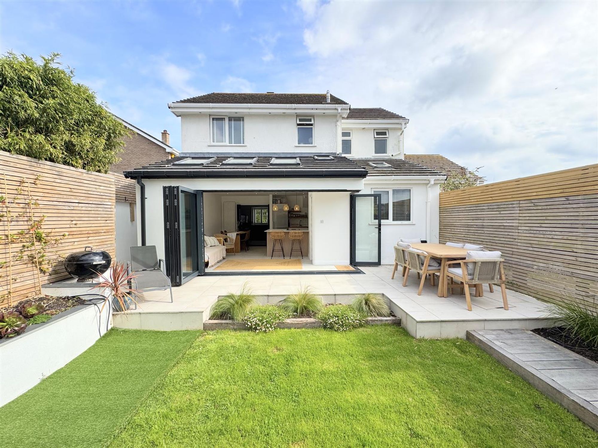
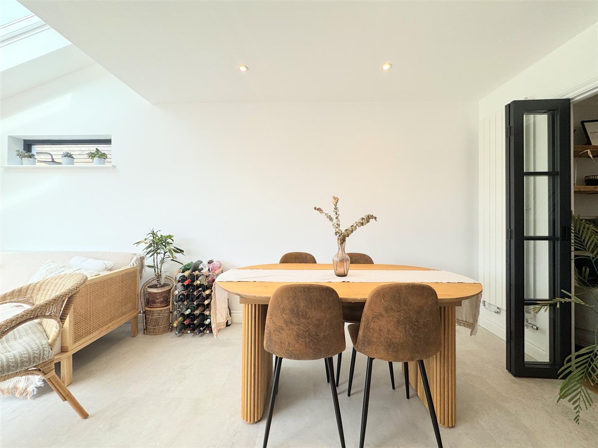
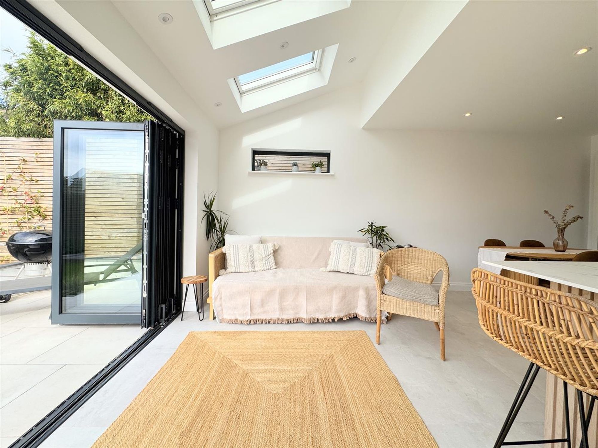
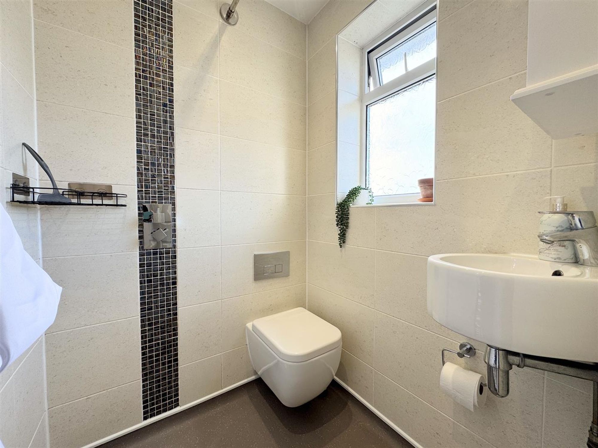
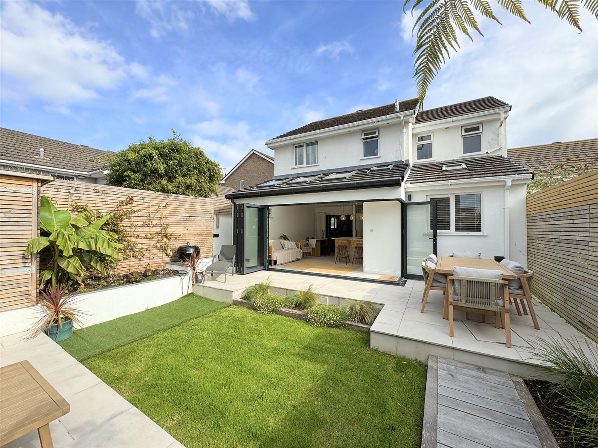
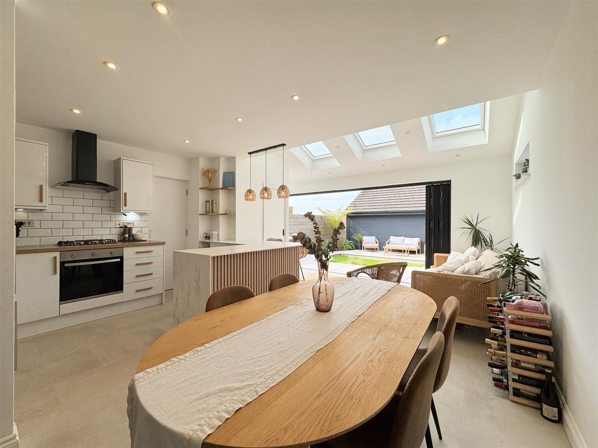
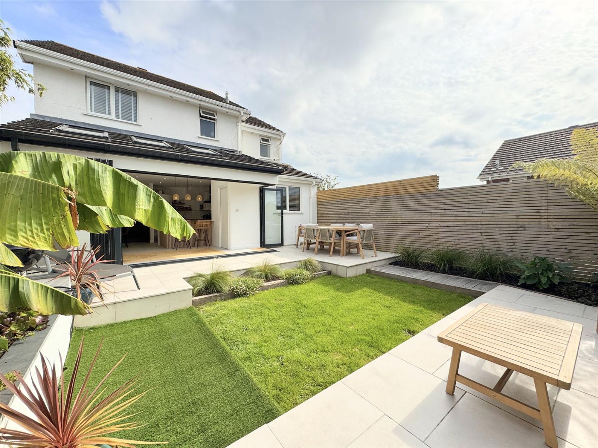
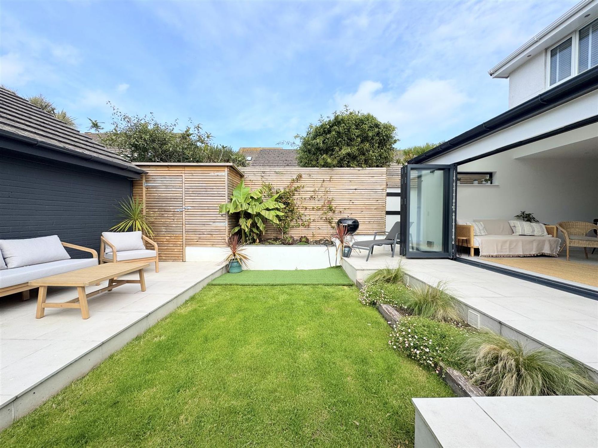
To the rear, the heart of the home is undoubtedly the stunning open-plan kitchen/diner, recently extended to create a spectacular light-filled space. With a vaulted ceiling, three skylights, and an entire wall of bi-folding doors that seamlessly open into the garden, this area is flooded with natural light — even on dull days. There’s ample room for a large dining table and additional seating, making it the ultimate spot for entertaining and relaxing with your family. Practically, the kitchen features a range of sleek white gloss units, an integrated dishwasher, electric oven and gas hob, with space for a fridge freezer and washing machine. Off the kitchen, you’ll find a handy downstairs cloakroom and an internal door providing access to the annexe.
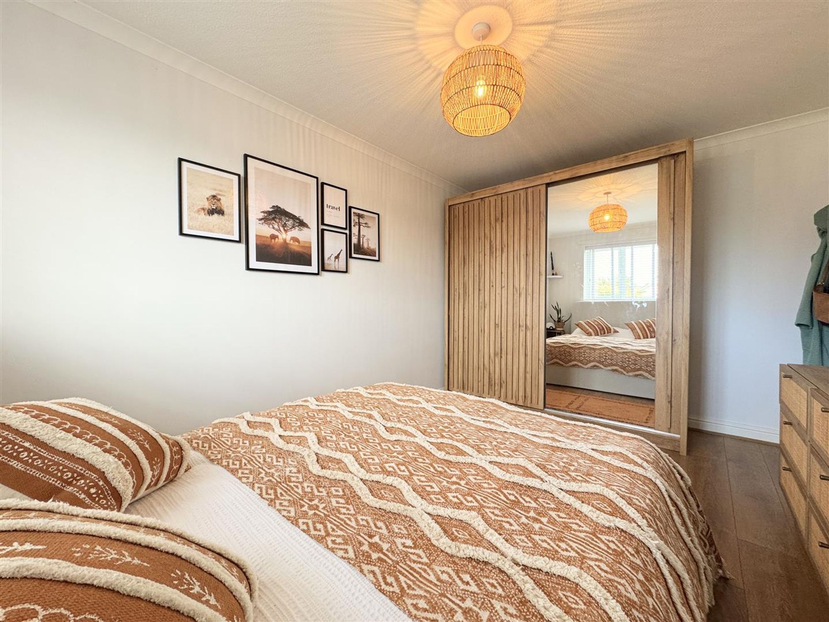
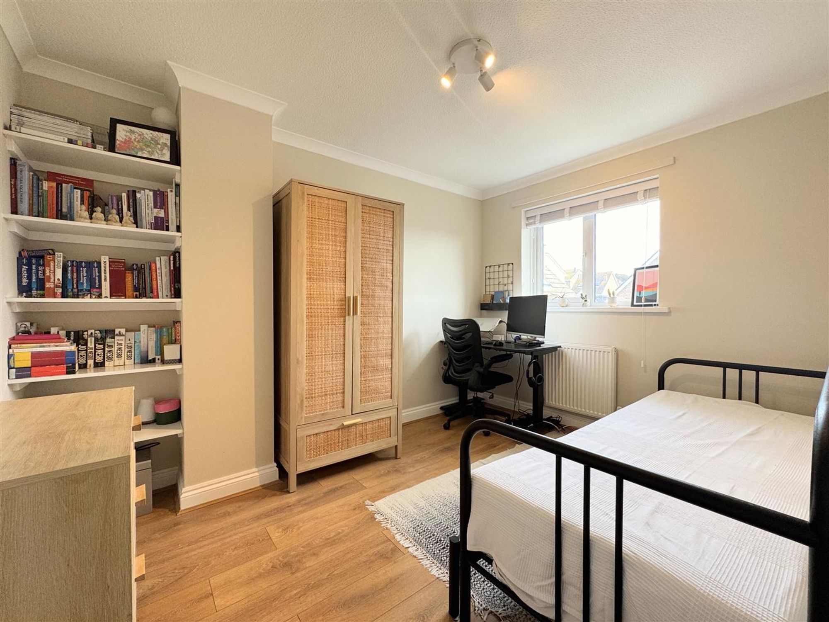
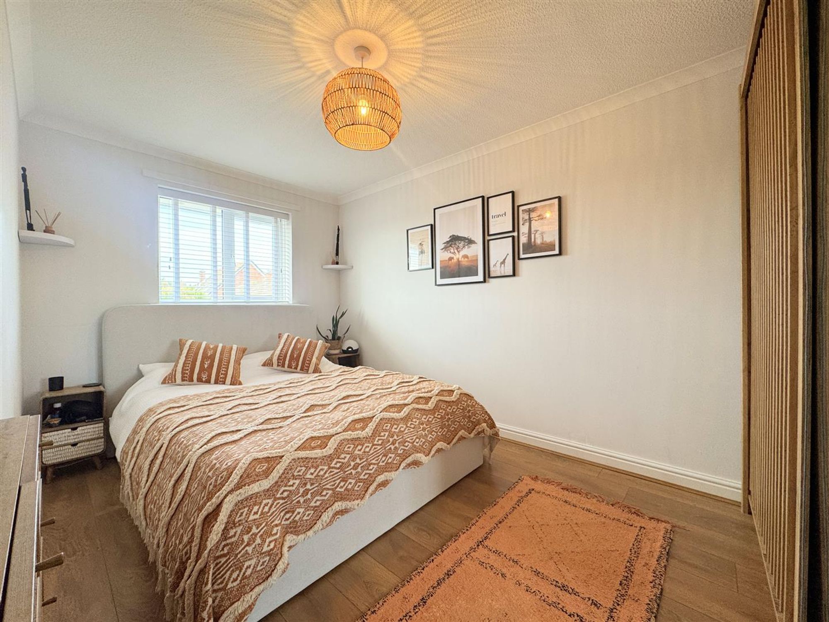
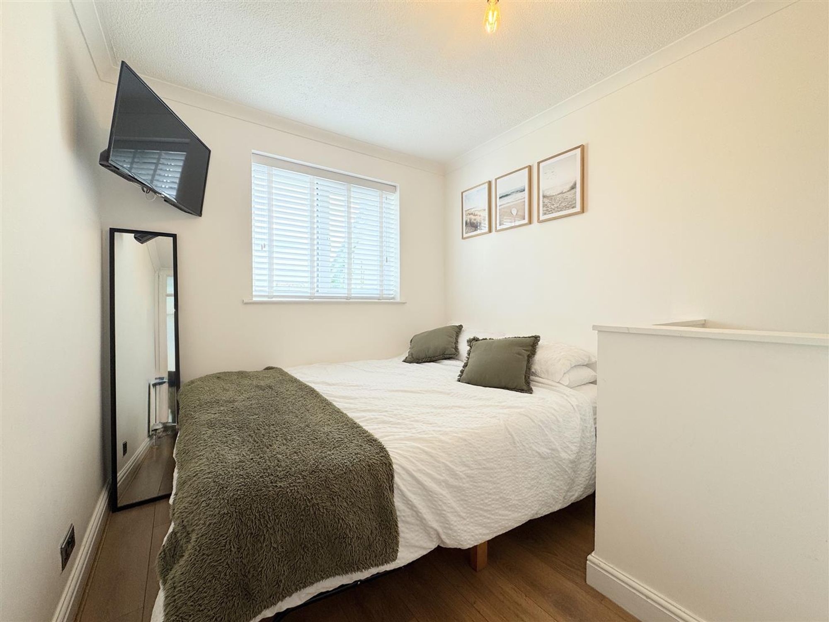
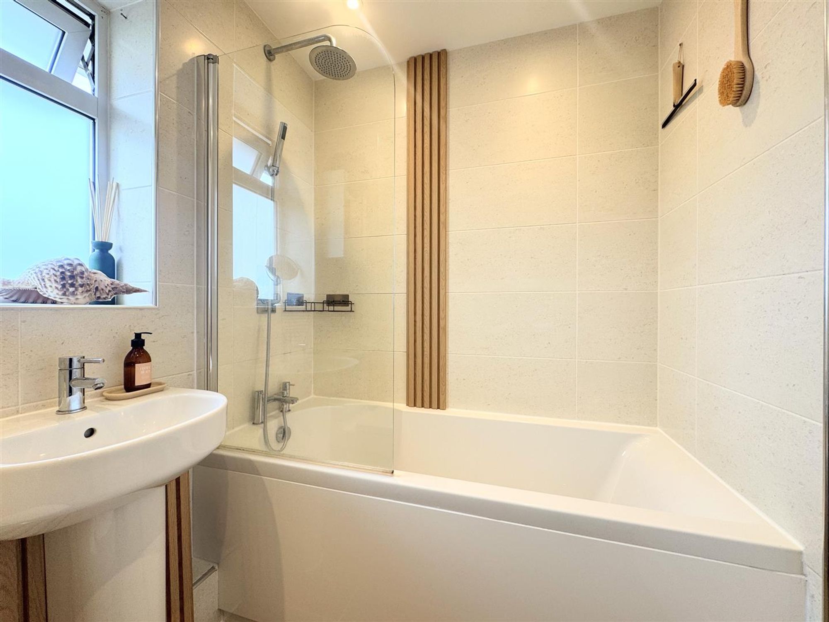
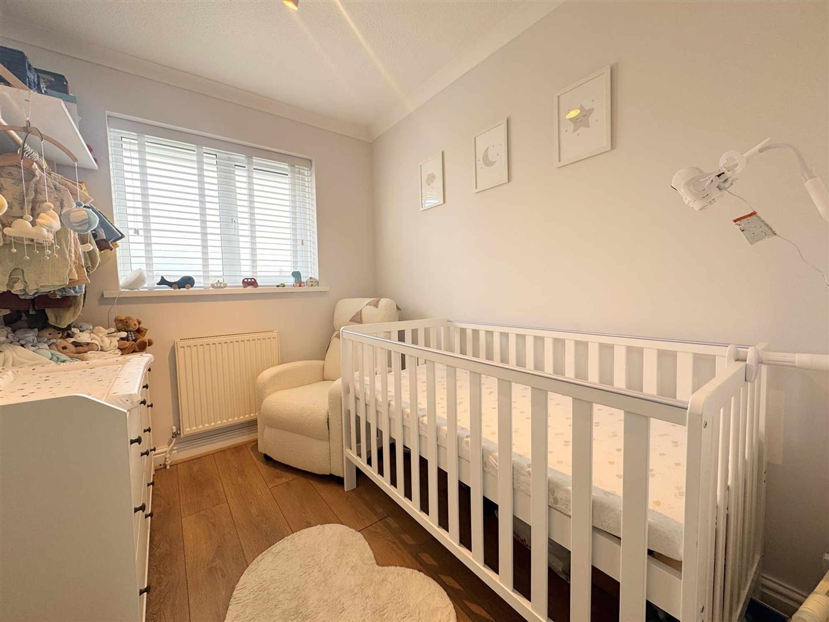
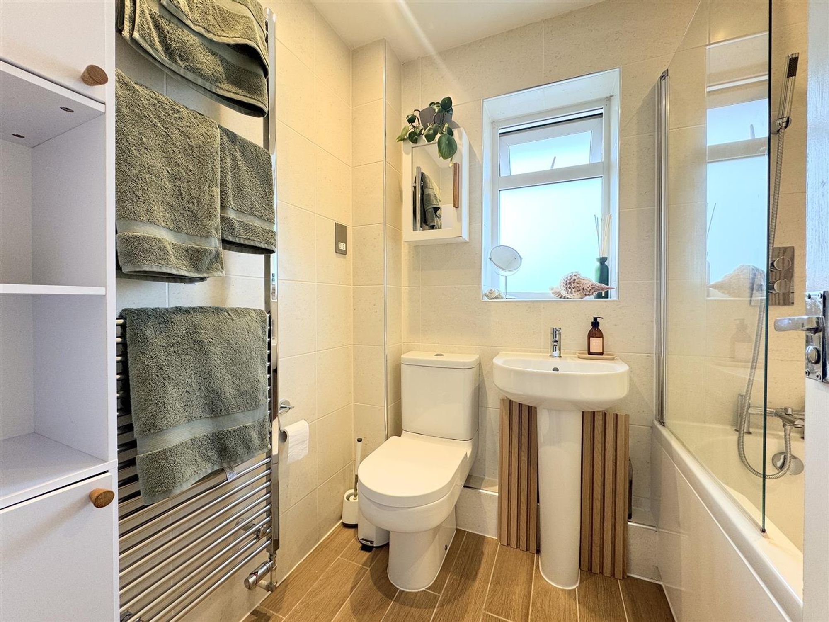
Upstairs in the main house are three well-appointed bedrooms — two generous doubles and a single — all finished to a high standard with stylish décor and quality laminate flooring. The largest bedroom benefits from a built-in wardrobe. A modern family bathroom completes this floor, featuring a bath with shower over. Off from the landing, there's a storage cupboard, and access to the loft which is partly boarded.
THE ANNEXE
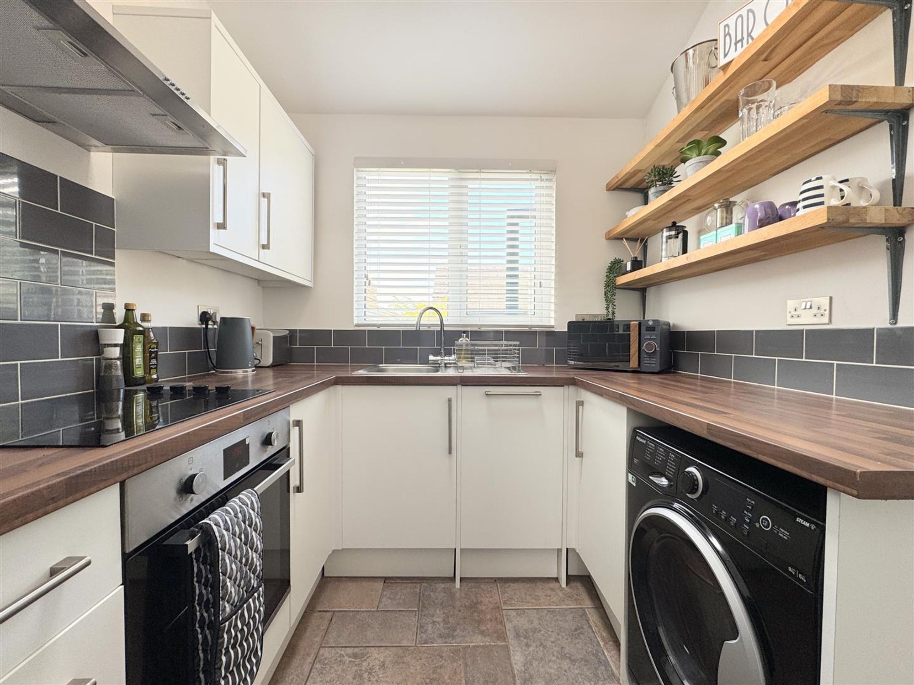
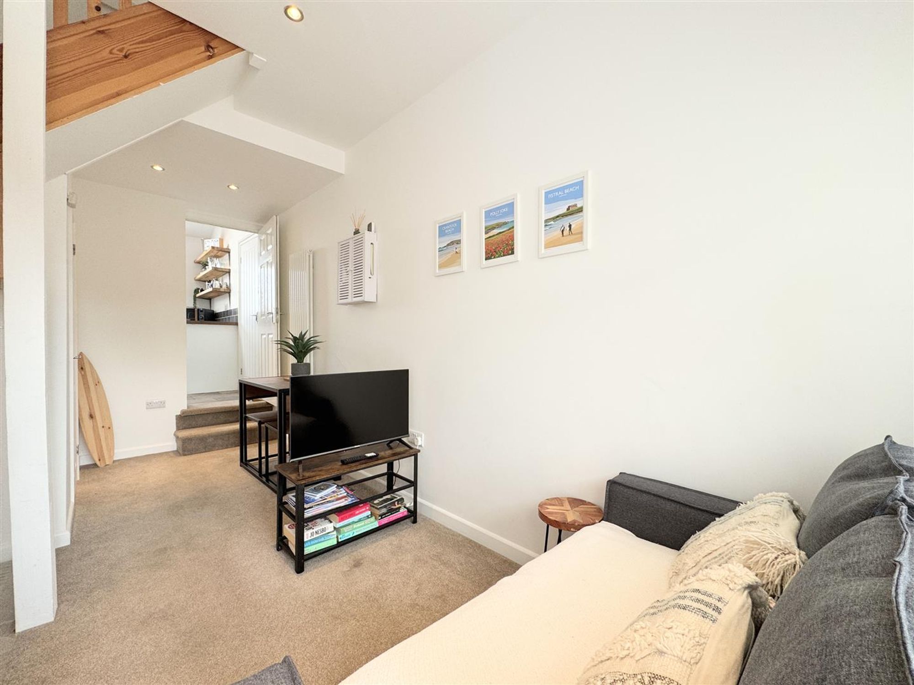
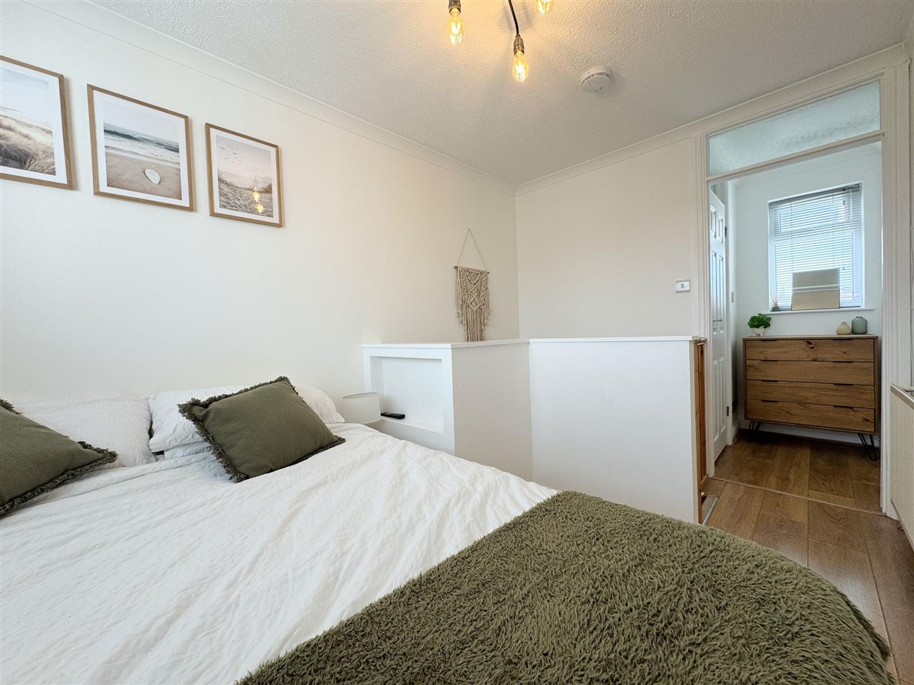
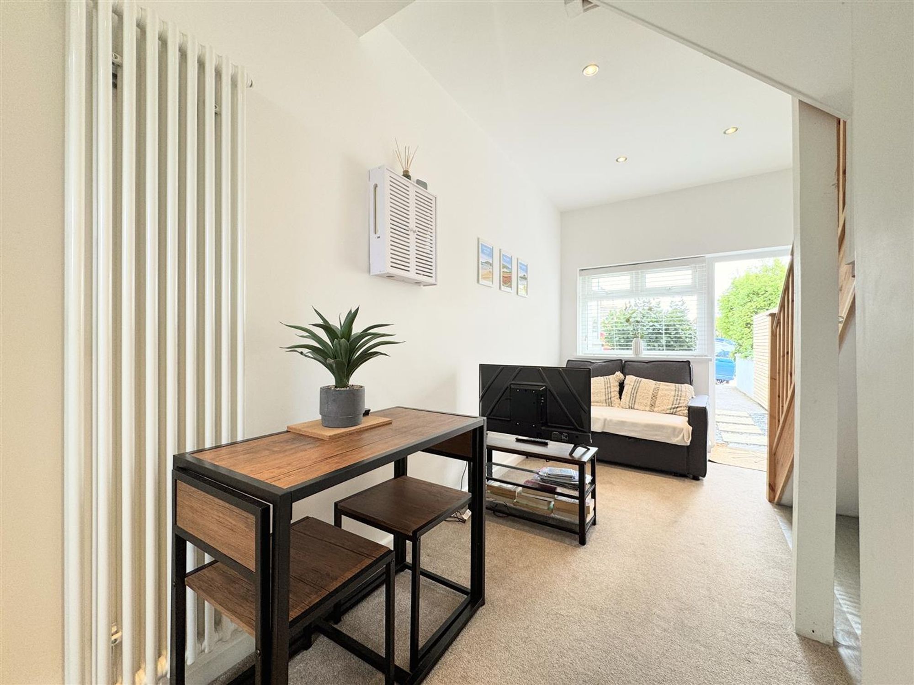
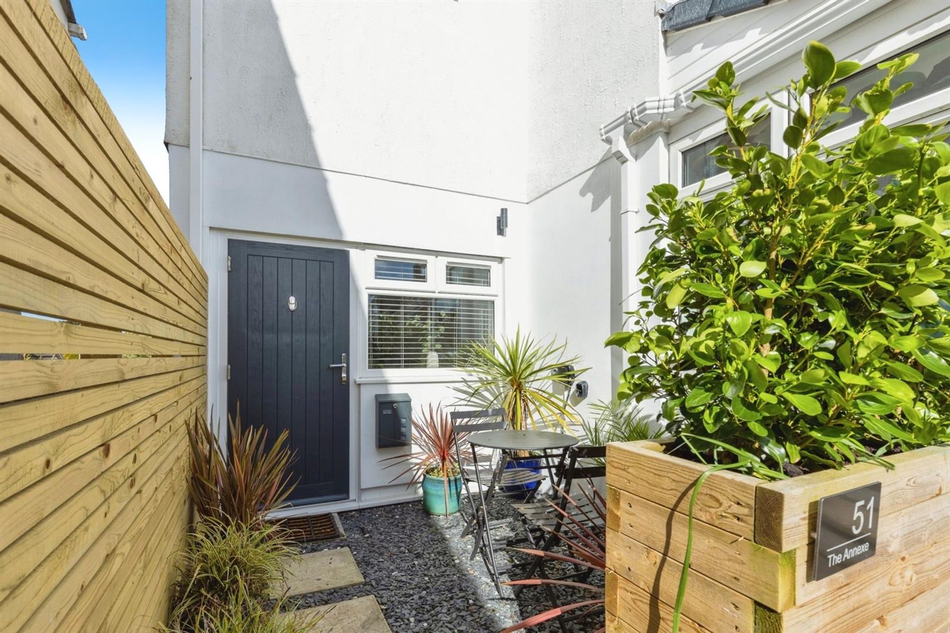
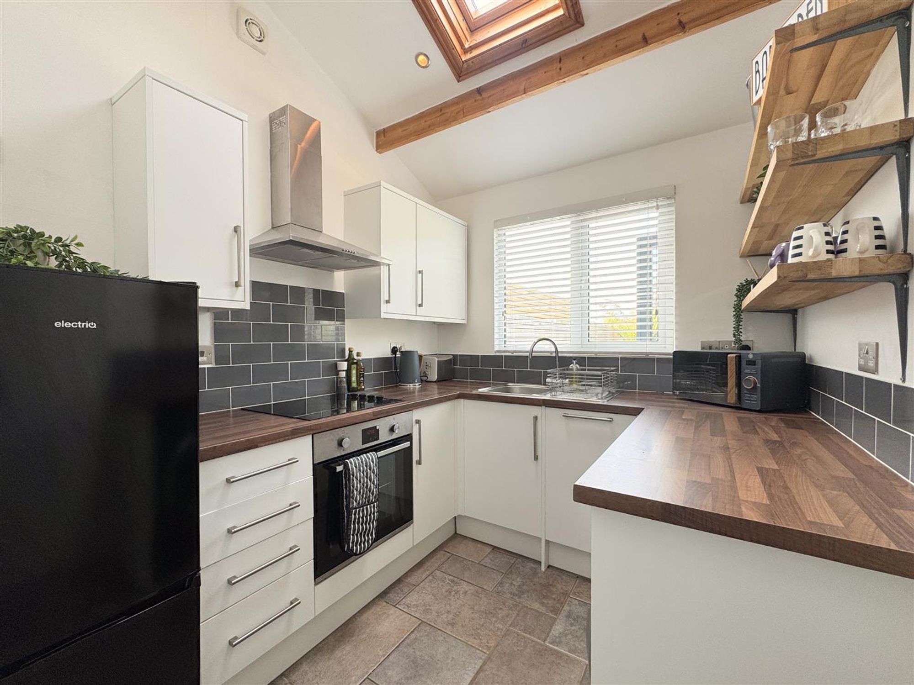
This is an ideal addition for multigenerational living, guests, or potential rental income. It has its own front garden and private entrance, opening into a bright lounge/diner with stairs to the upper floor. The modern kitchen is well-equipped with white gloss units and space for a dishwasher and washing machine. Upstairs, there’s a spacious double bedroom and a contemporary wet-room style shower room. Over the last few years, the annexe has been used as a sucessful holiday let during the summer months and a lucrative winter let from October.
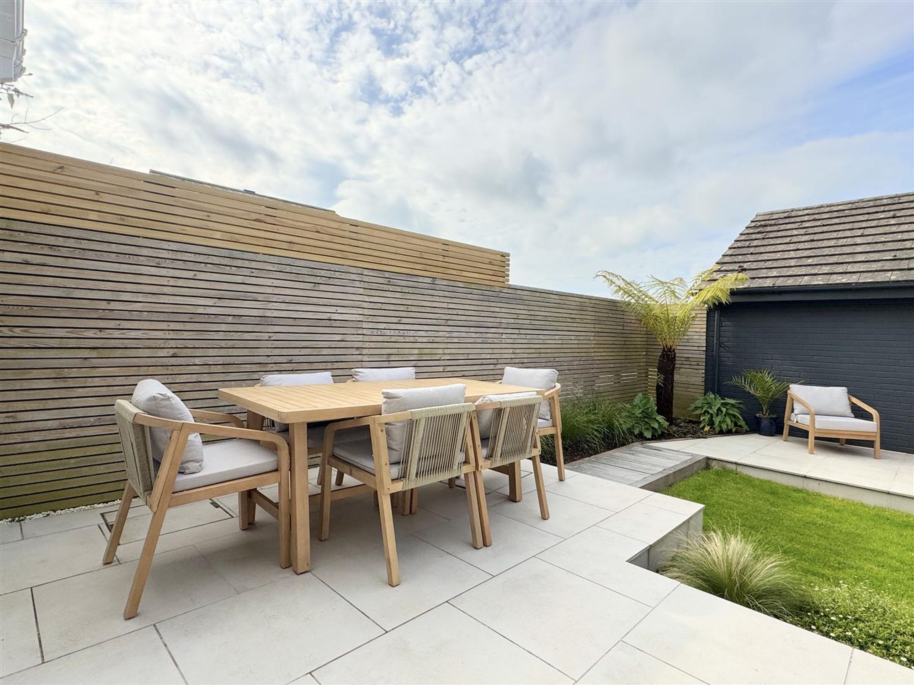
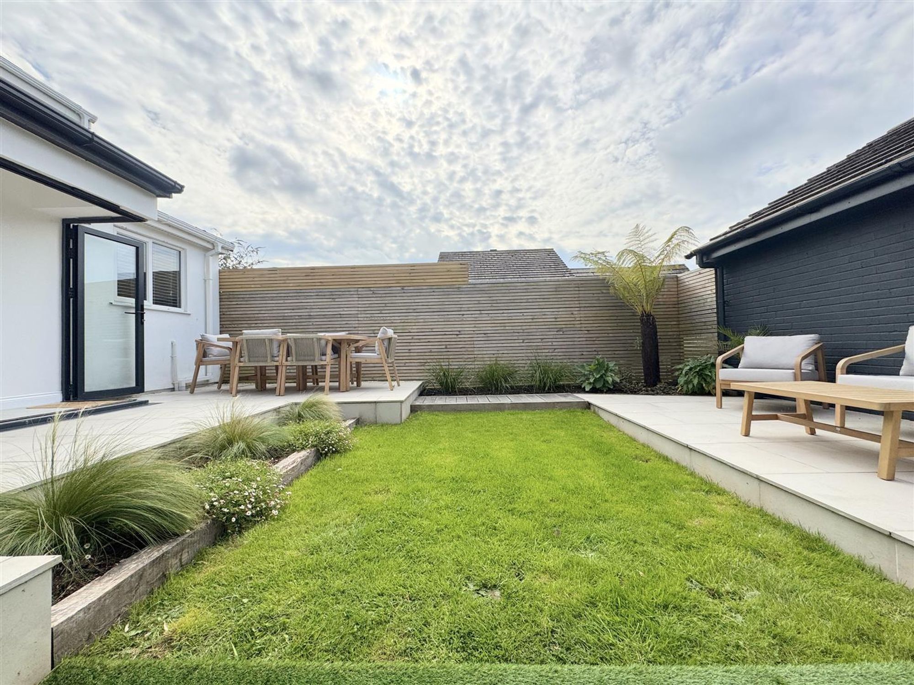
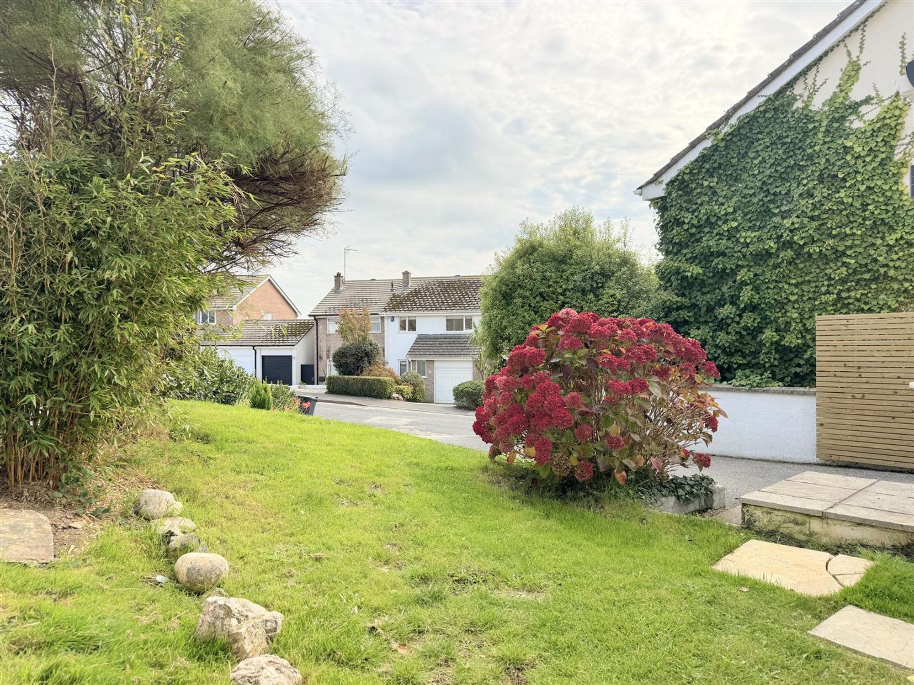
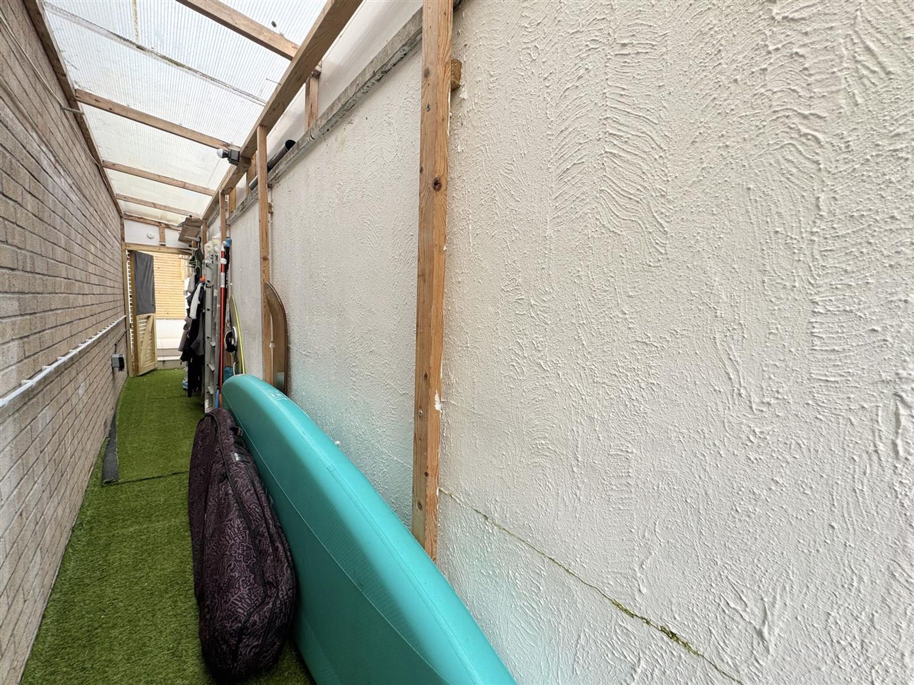
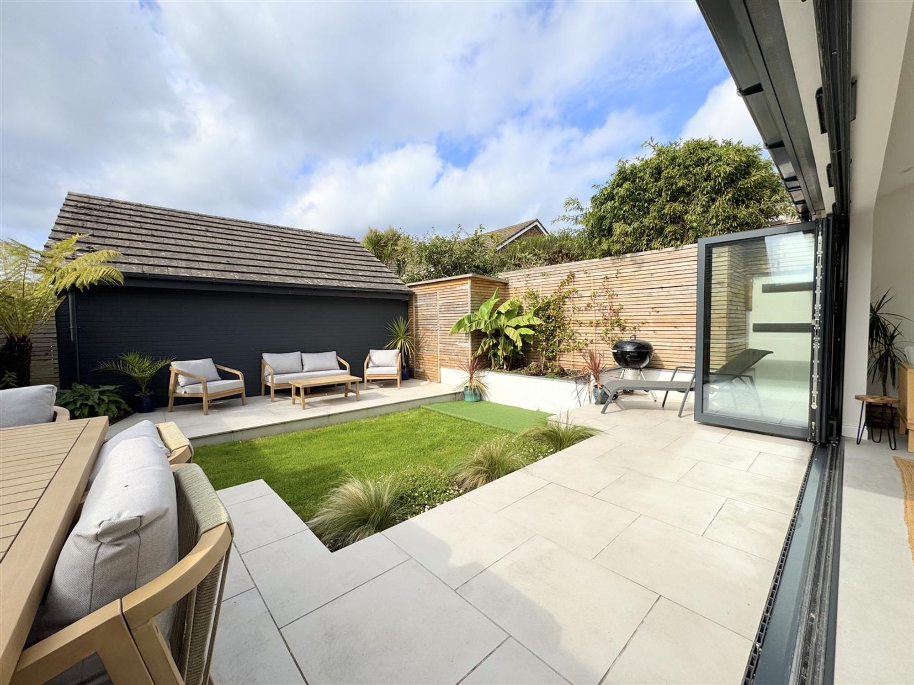
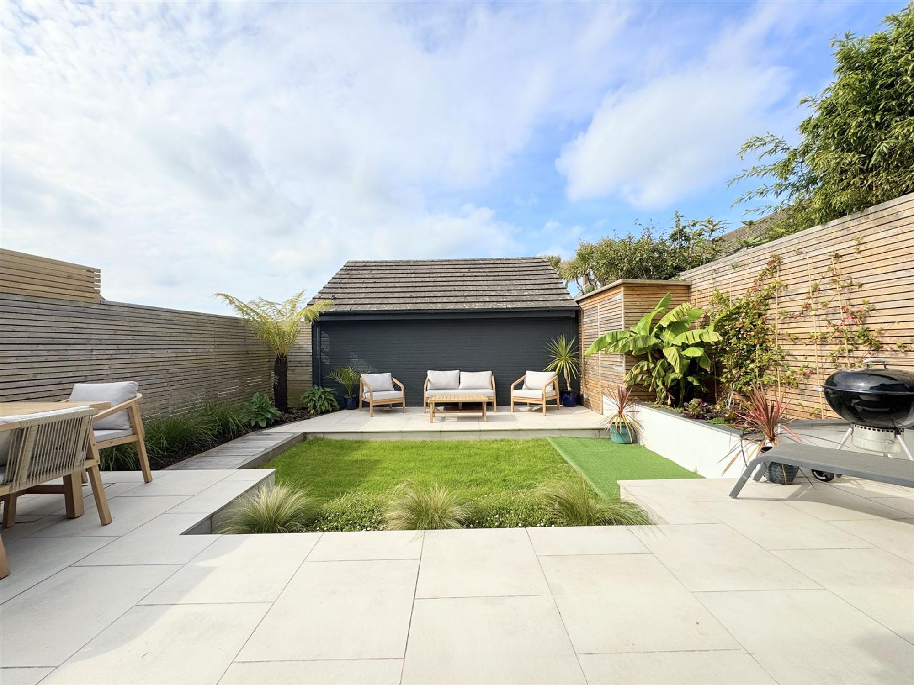
Outside, at the front of the property, there's a large driveway for 5-6 cars and a neat lawned garden with potential for creating further privacy. The westerly-facing 'sun-trap' rear garden has been thoughtfully landscaped, boasting a large patio area, lush lawn, a bespoke garden shed and generous space for outdoor dining and entertaining. To the side of the property, a 27-foot surf store offers fantastic storage with front-to-rear access, alongside an outdoor shower — perfect for rinsing off after a surf or beach day.
This exceptional home combines style, practicality, and location — just moments from Newquay's beaches, coastal paths, and town centre — offering an outstanding opportunity for families or those seeking flexible coastal living.
Hallway 10' 1" x 4' 6" (3.07m x 1.37m)
Lounge 14' 5" x 12' 5" (4.39m x 3.78m)
Kitchen/Diner/Snug 18' 5" x 15' 6" (5.61m x 4.72m)
Cloakroom 4' 3" x 3' 0" (1.30m x 0.91m)
Bedroom 1 13' 9" x 9' 5" (4.19m x 2.87m)
Bedroom 2 11' 4" x 8' 7" (3.45m x 2.62m)
Bedroom 3 8' 5" x 6' 9" (2.57m x 2.06m)
Bathroom 6' 8" x 5' 5" (2.03m x 1.65m)
Annex Lounge 15' 5" x 7' 8" (4.70m x 2.34m)
Annex Kitchen 8' 7" x 7' 4" (2.62m x 2.24m)
Annex Bedroom 11' 7" x 7' 9" (3.53m x 2.36m)
Annex Shower Room 4' 4" x 4' 2" (1.32m x 1.27m)
Disclaimer
In compliance with the Digital Markets, Competition & Consumers Act (DMCC): Mo Move Newquay has not tested fixtures, fittings, or services (including appliances/heating systems). Serviceable condition cannot be verified. Please consult your conveyancing solicitor for professional verification of all systems.
All references to property tenure are based solely on vendor-provided information. Mo Move Newquay has not reviewed any freehold/leasehold information. Please consult your appointed conveyancing solicitor to verify property title and tenure and to confirm leasehold/freehold status, parking arrangements/rights, covenants & easements.
Items shown in photographs are not included unless specifically mentioned in the sales particulars.
All measurements are approximate and are to be used as a ‘guide only’.
Pets are not permitted on any viewings.
To help keep property transactions safe and secure, we are legally required to carry out Anti-Money Laundering and identity verification checks on all buyers. These checks are only undertaken once your offer has been accepted by the seller and are subject to a small fee. Further information is available on our website.
Please complete the form below and a member of staff will be in touch shortly.
Interested in this property? Call us on 01637 877 754.
To arrange a viewing, feel free to call us on 01637 877754 or complete the short form and we will be in touch shortly.
Please complete all the fields within the form to enable us to instruct and begin marketing your property. It is important that we comply with current regulations relating to consumer regulations relating to consumer protection from unfair trading. This information is used to provide details relating to your property. The information below needs to be truthful and accurate to the best of your knowledge as a prospective buyer may rely upon this information when considering the purchase of your property.
Address: 2 Chi Esel, Gwarak Esels, Nansledan, Newquay, TR8 4SB
Call: 01637 877 754
Email: [email protected]
Please complete all the fields within the form below to provide us with complete details of your property
Please complete all the fields within the application to provide us with a clear outline of your status and requirements. By completing this application form I am agreeing and confirming to the following declaration; I am over 18 years of age and the information supplied on the application form is true and accurate. I am giving my consent for Seymour Av Limited, t/a Mo Move Newquay to use my information and personal data only to source credit and referencing checks, confirmation of employment, utility providers and local council (council tax) in relation to entering into a tenancy agreement managed or supplied by the agents Mo Move Newquay.
Please complete all the fields within the form to enable us to instruct and begin marketing your property. It is important that we comply with current regulations relating to consumer regulations relating to consumer protection from unfair trading. This information is used to provide details relating to your property. The information below needs to be truthful and accurate to the best of your knowledge as a prospective buyer may rely upon this information when considering the purchase of your property.