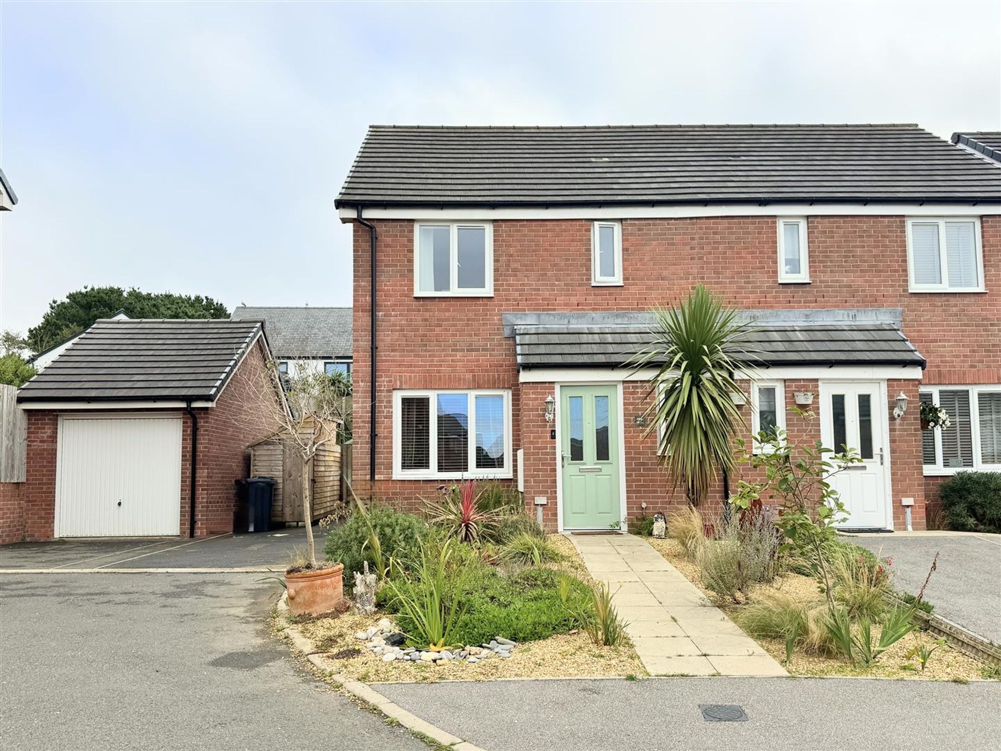
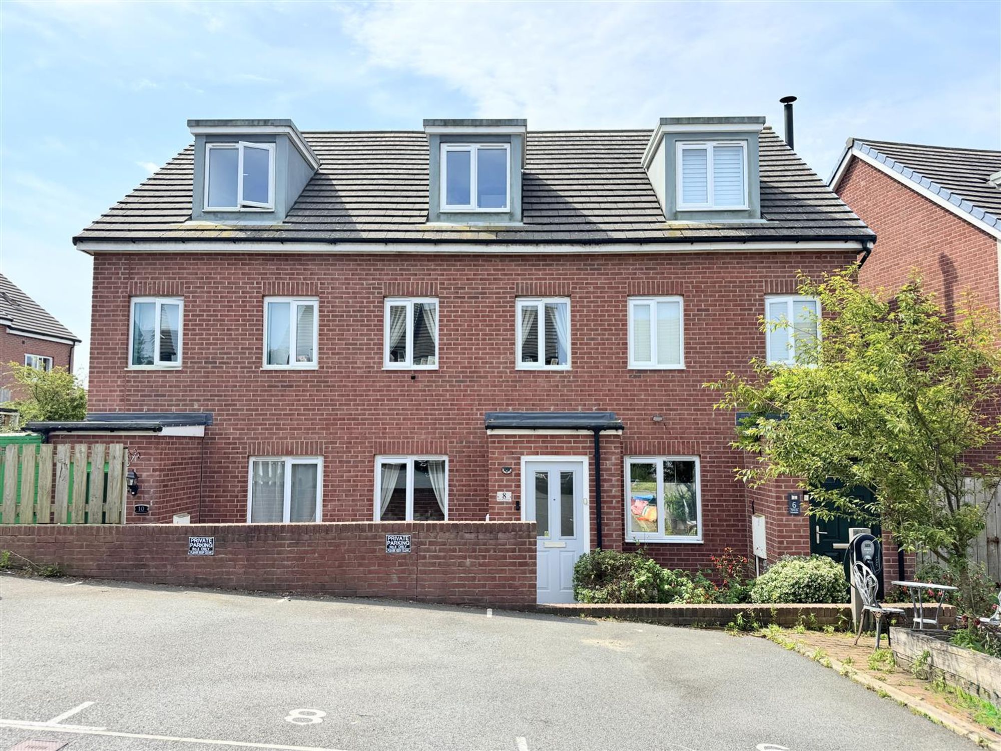
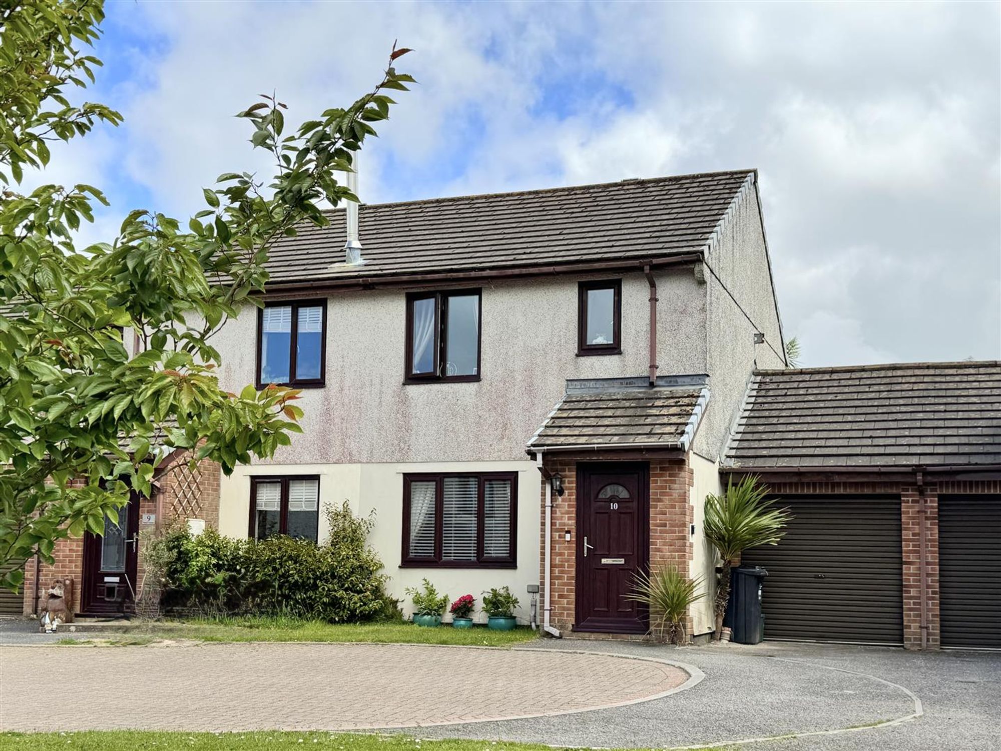
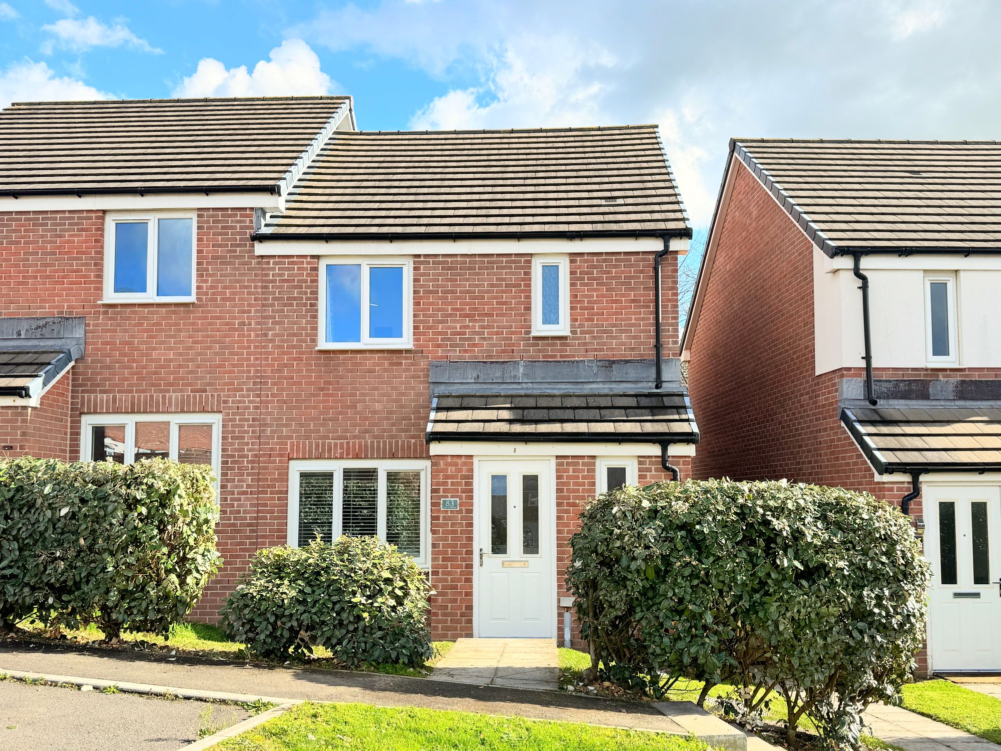
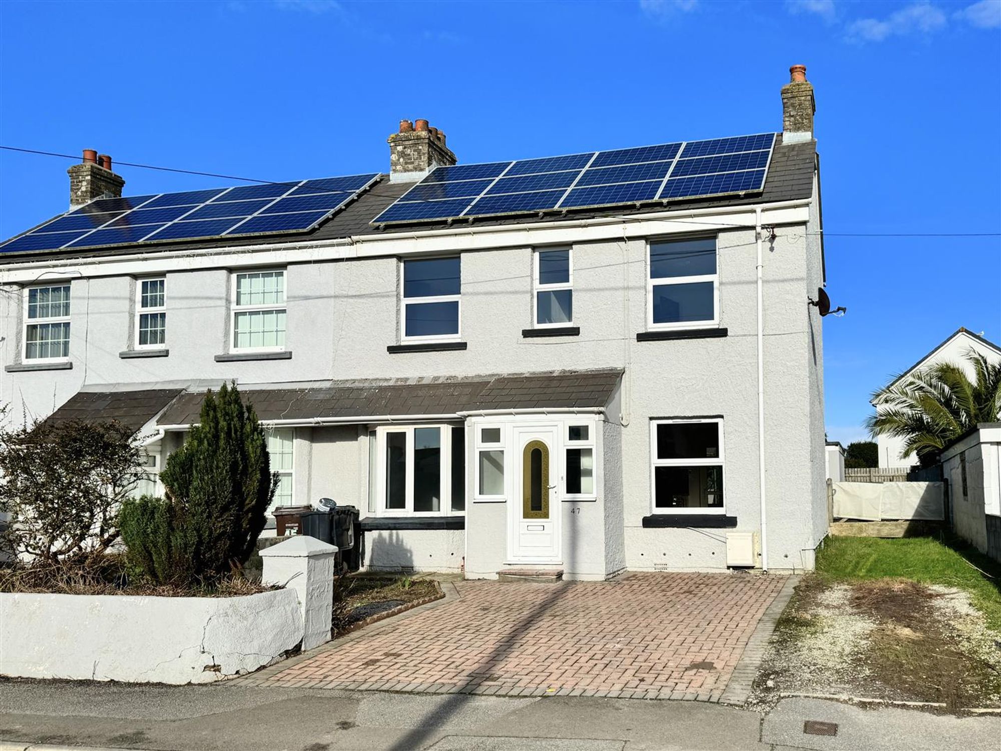


Tucked away in the well-loved residential area of Treloggan, 47 Treloggan Road is a home designed for real family living. This part of Newquay has long been a go-to for buyers who want more than just a house — it’s a place known for its welcoming feel, great local schooling, and easy access to parks, sports facilities, and everyday essentials.
The property itself follows a layout that’s proved popular for good reason: space where it matters most. With three bedrooms and a flowing main living area, it suits the rhythm of busy households as well as quieter evenings at home. The plot is notably larger than many nearby, giving the house room to breathe and offering plenty of outdoor potential.
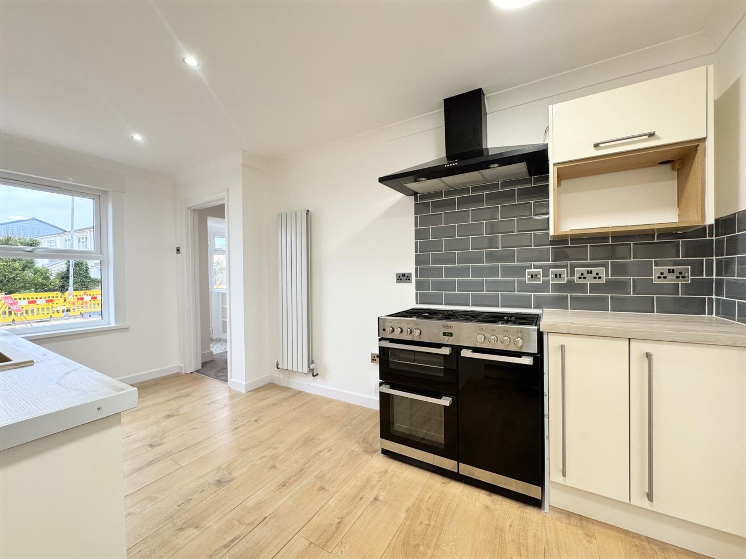
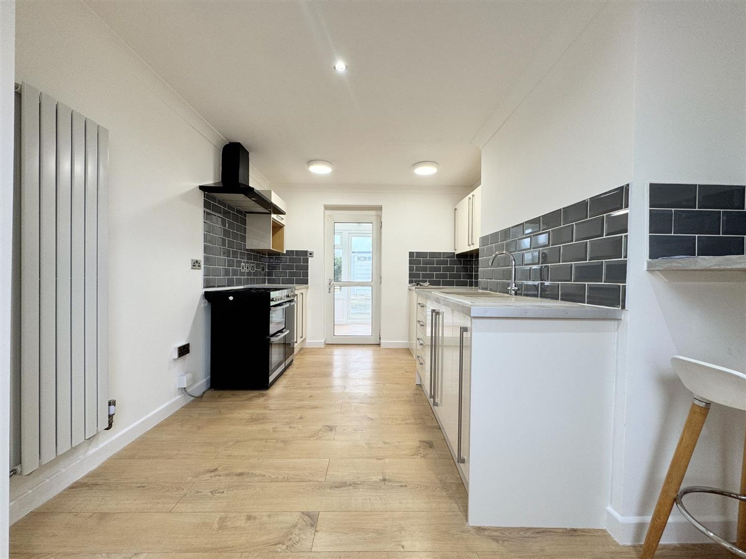
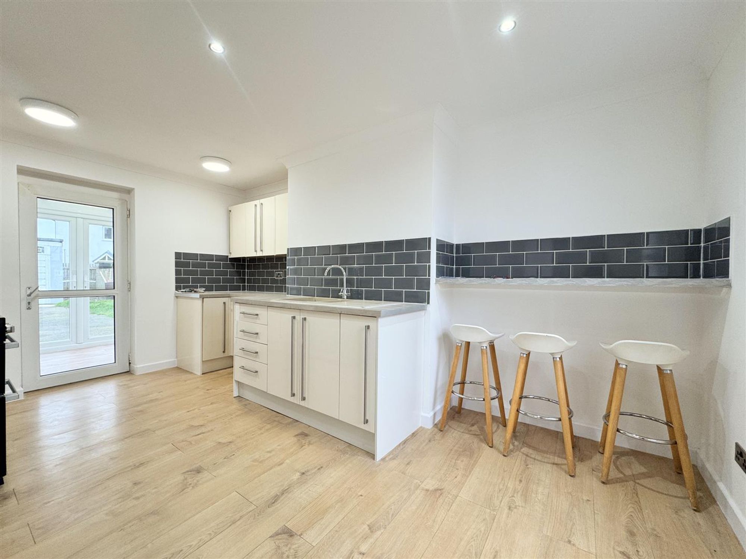
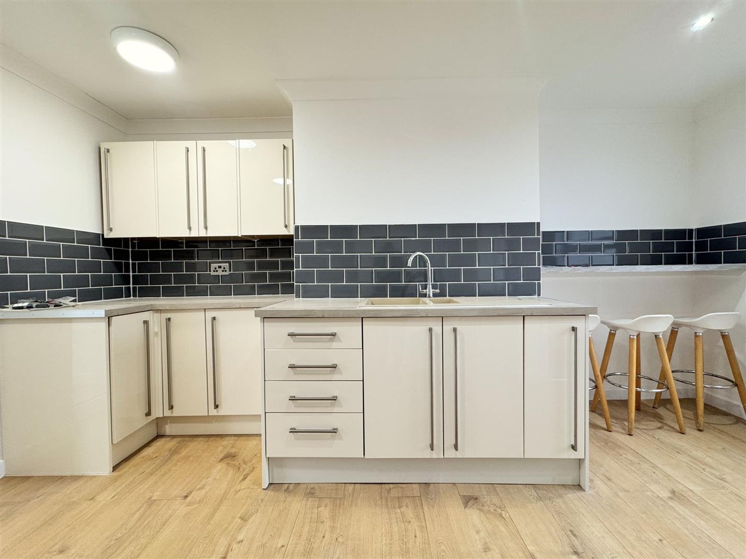
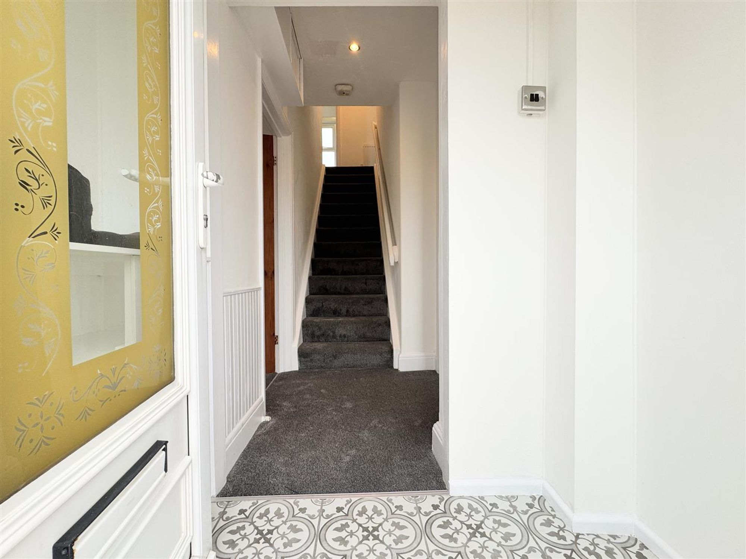
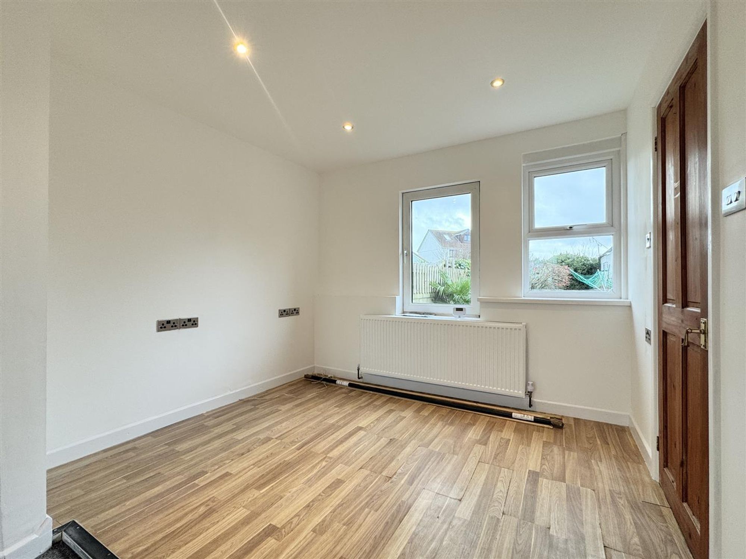
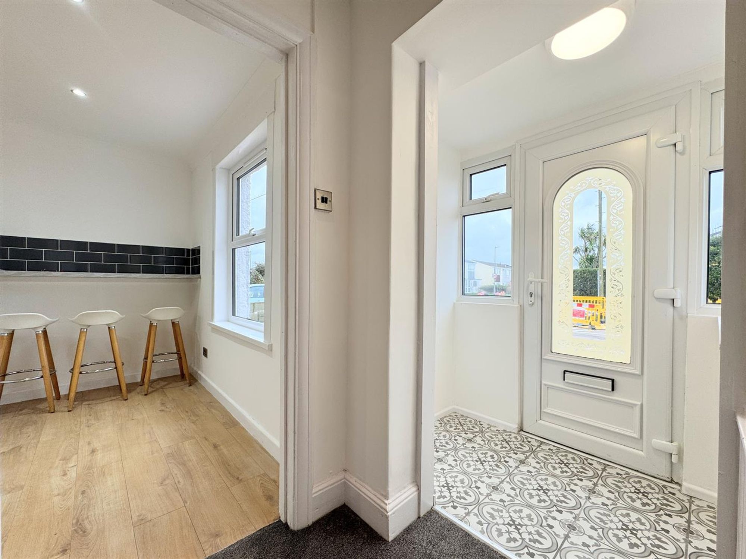
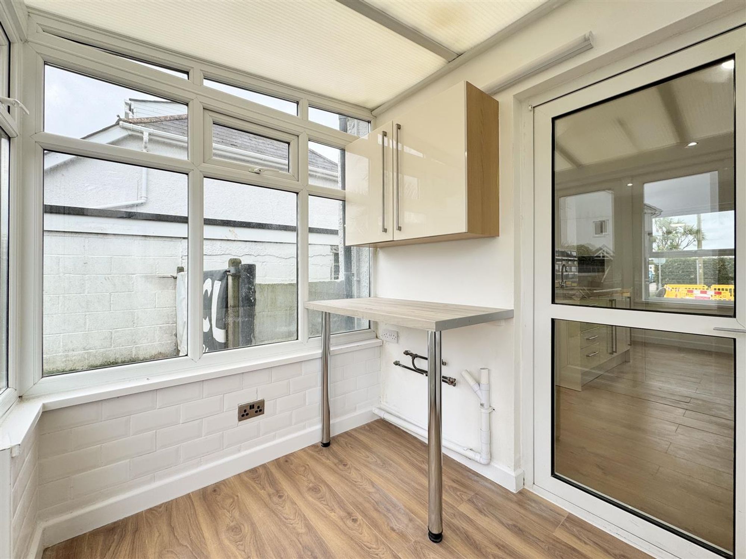
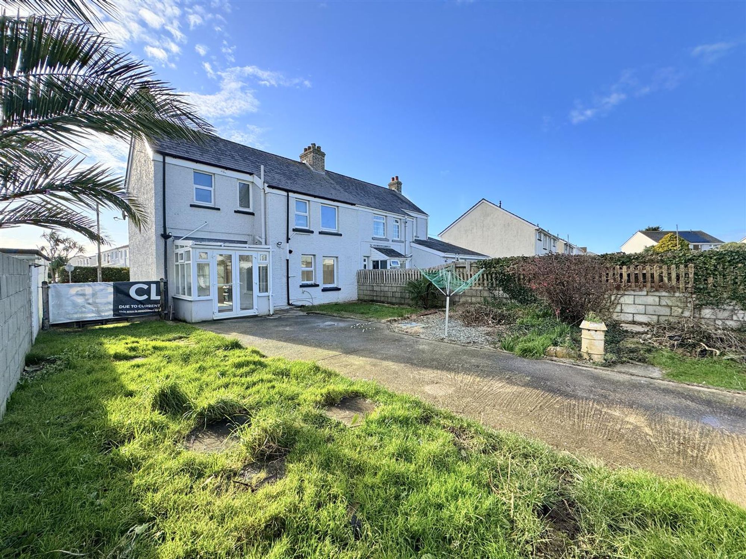
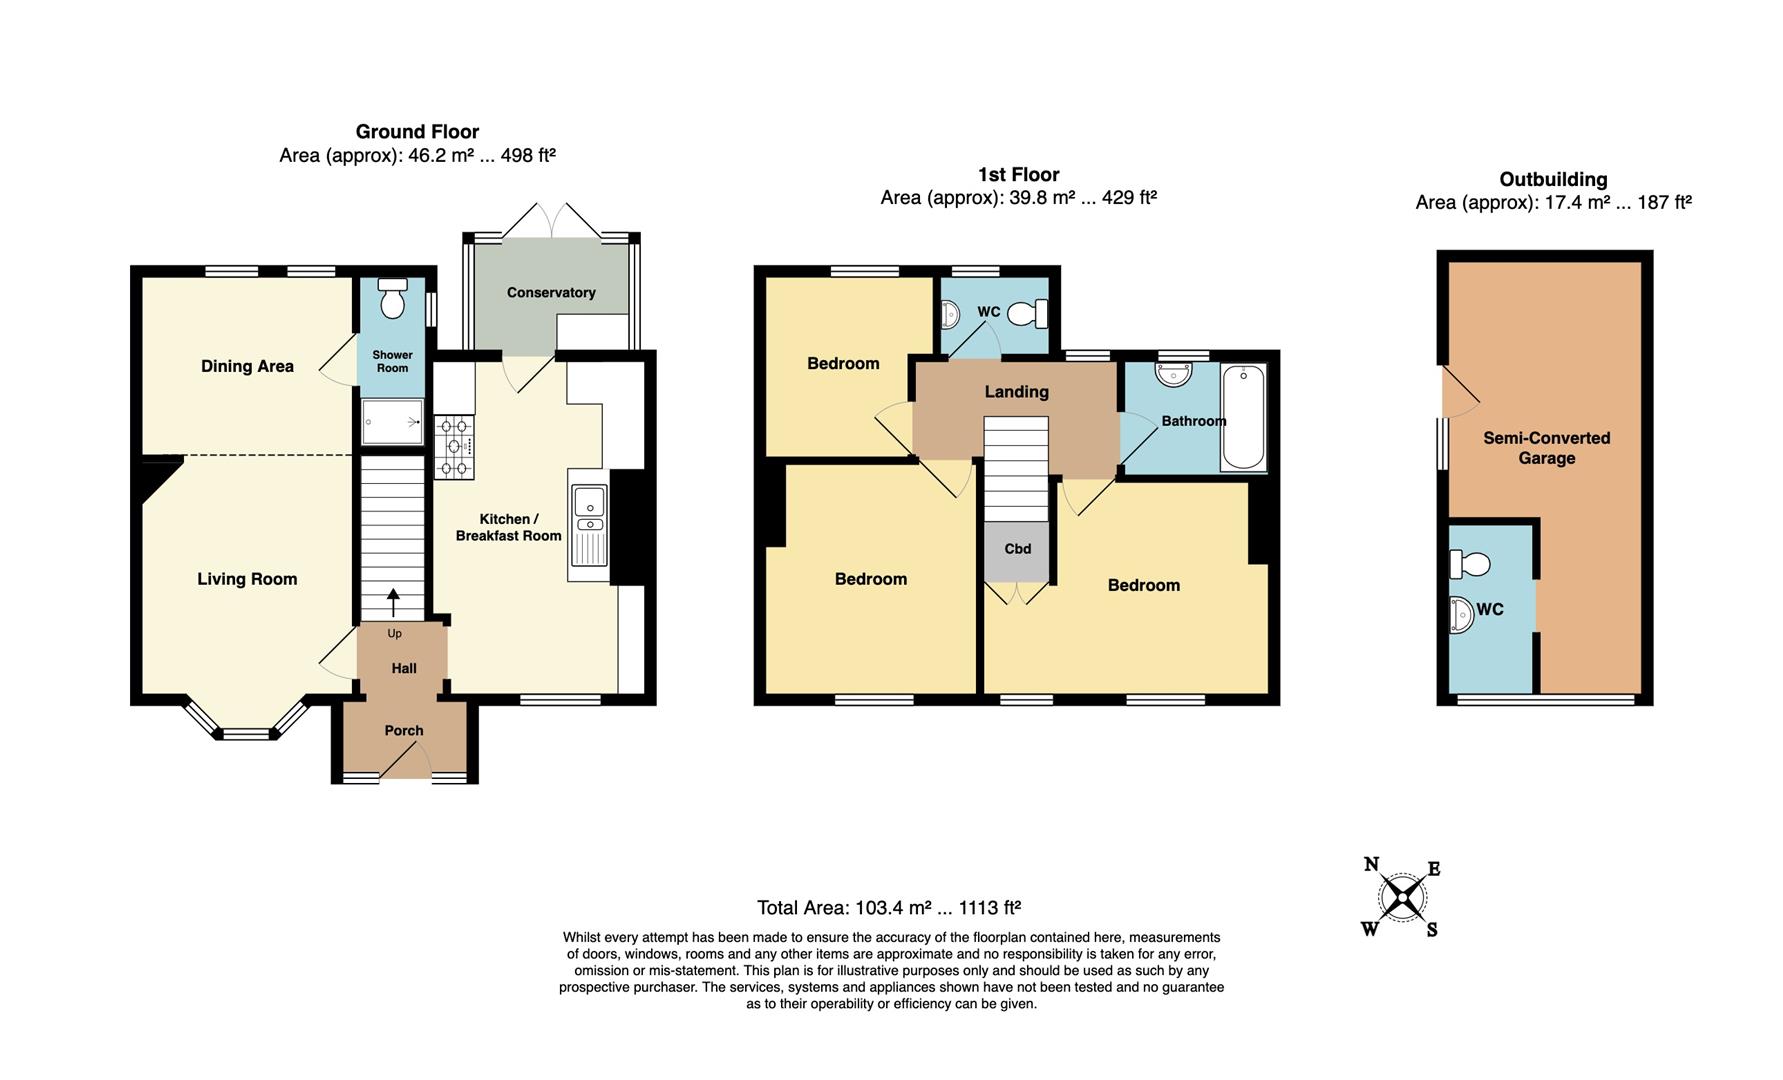
The beautifully tiled entrance opens into a bright, welcoming hallway that immediately sets a light and airy tone, complete with useful storage and stairs to the first floor. To the right, you will find a smart, newly fitted kitchen diner with a modern gloss finish, a range style oven and space for the necessary white goods, leading into a useful conservatory which offers direct access to the garden.
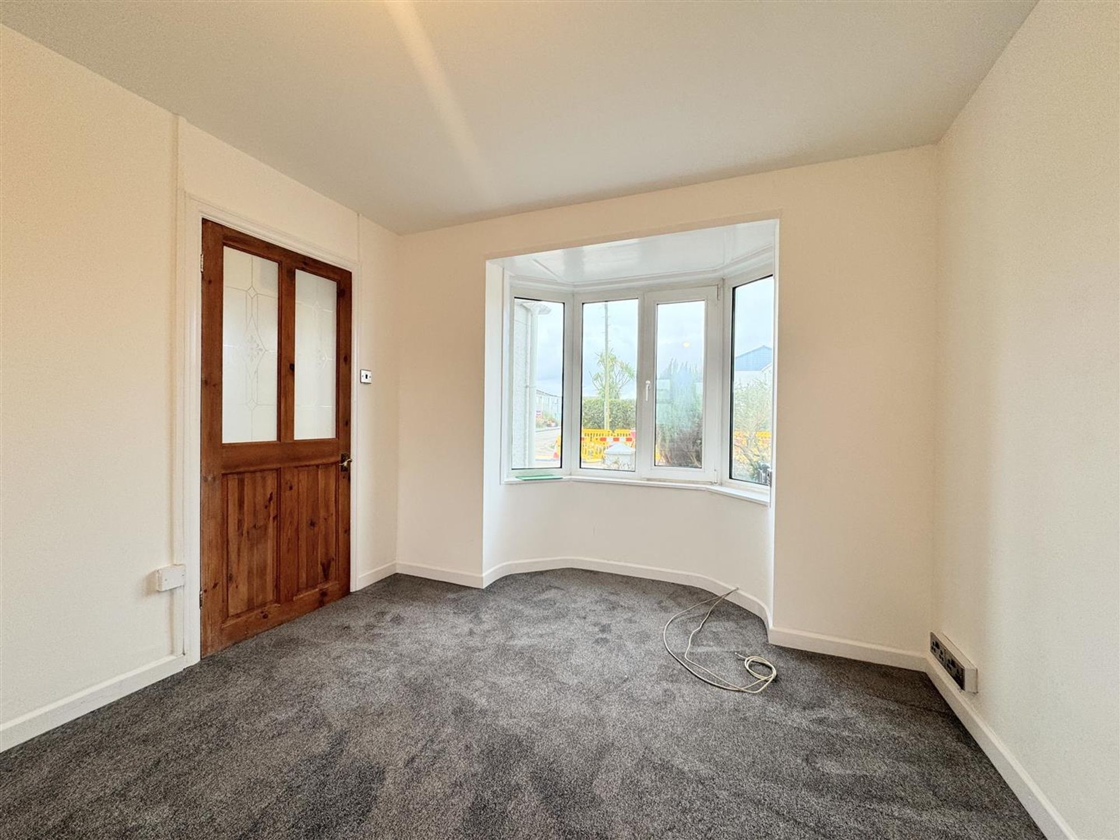
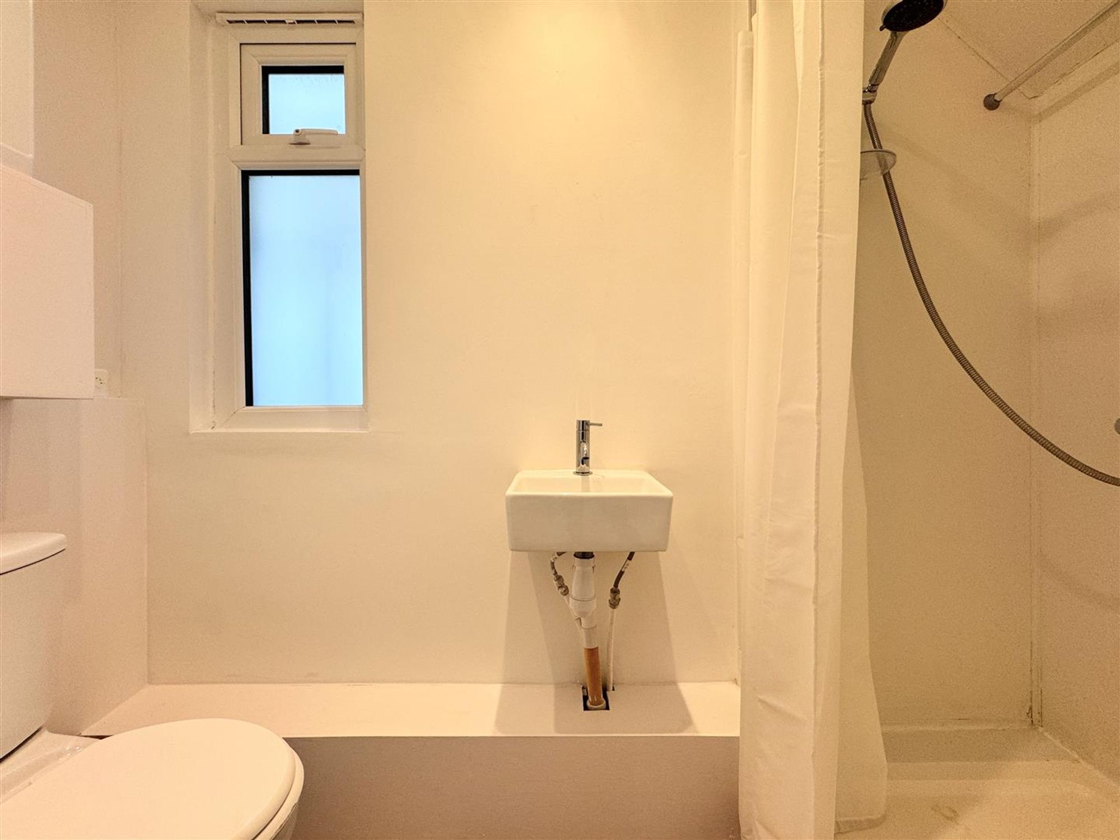
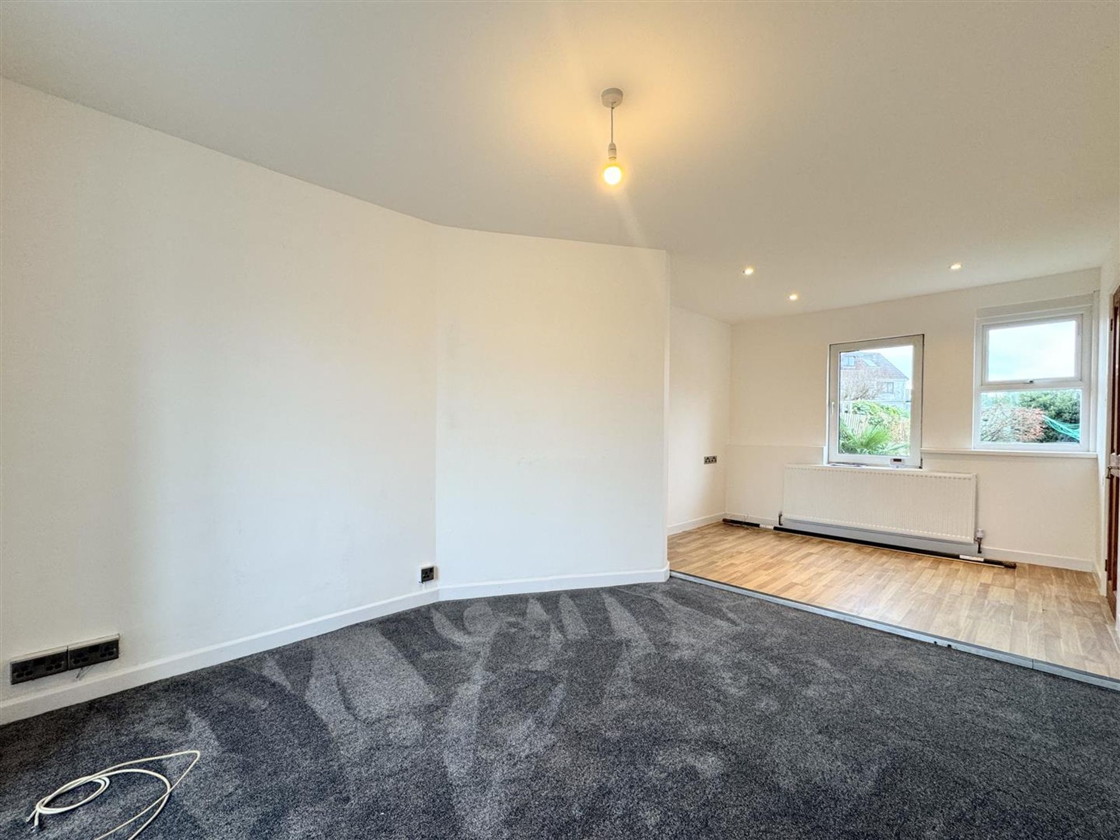
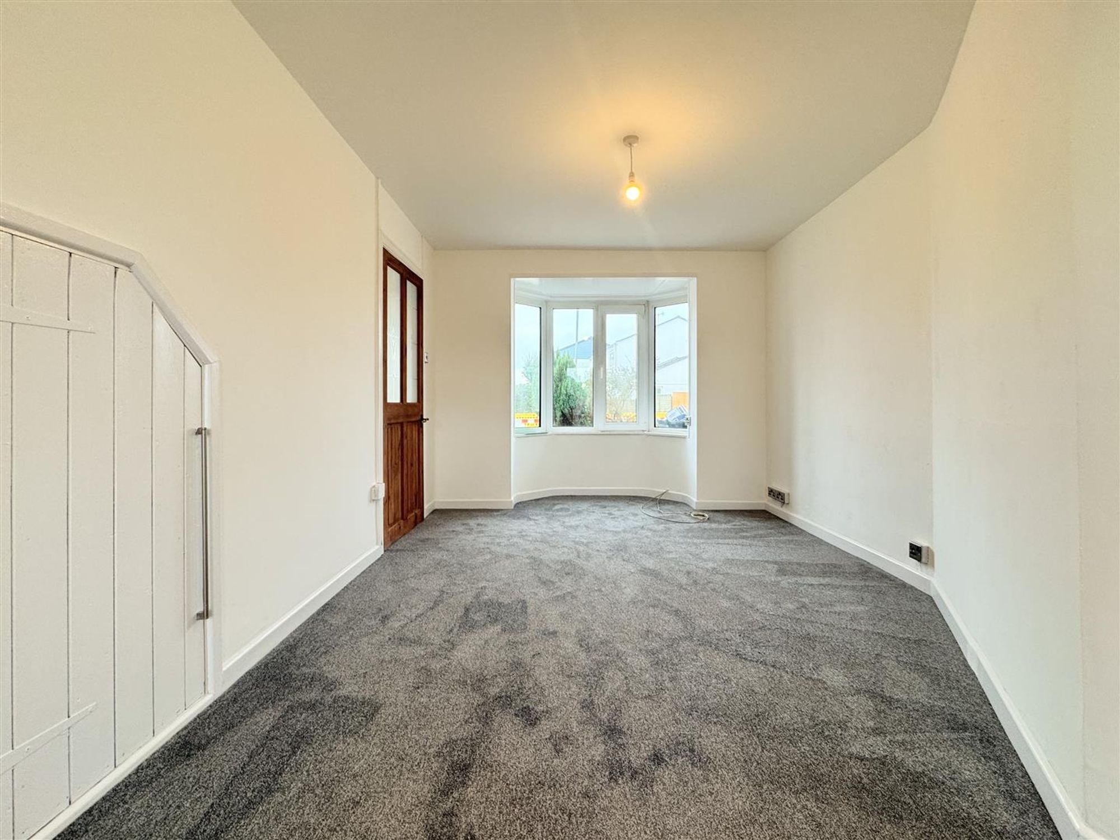
On the other side, the lounge which is 22 ft long benefits from dual aspect windows allowing daylight to pour through and creating an easy, comfortable setting for relaxing family evenings. There's also a useful shower room off from the dining area.
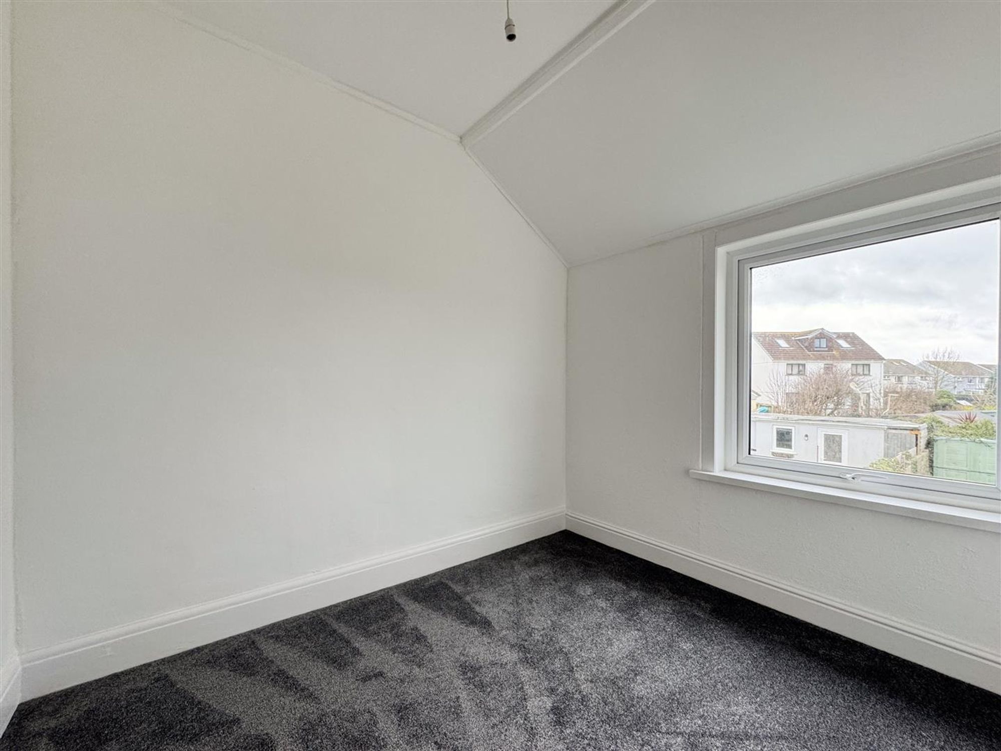
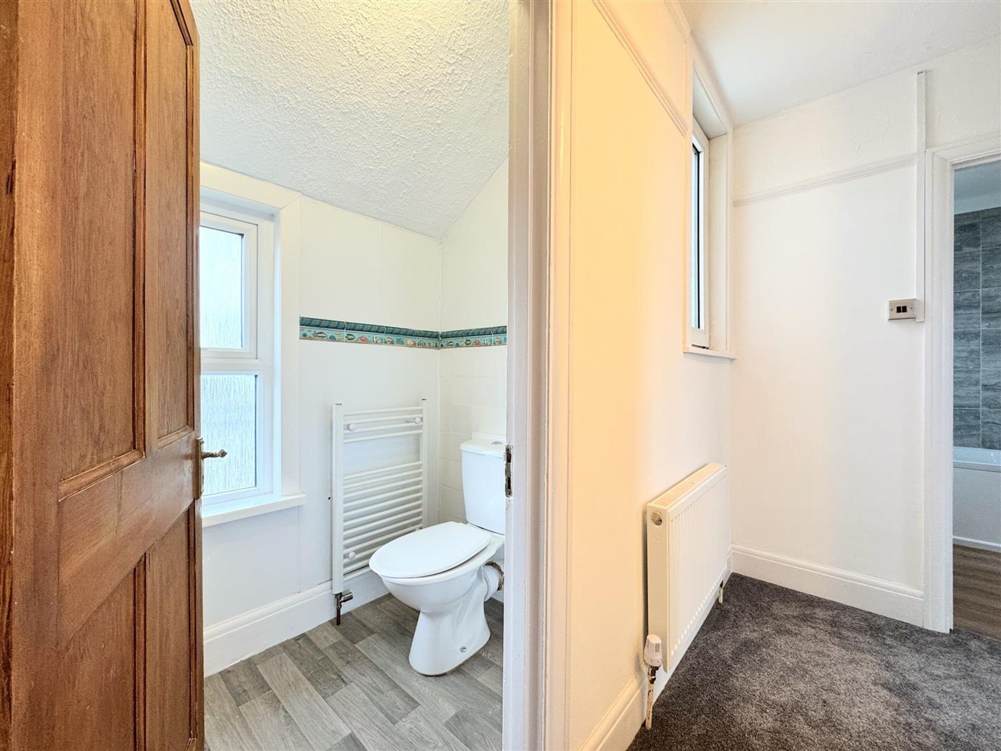
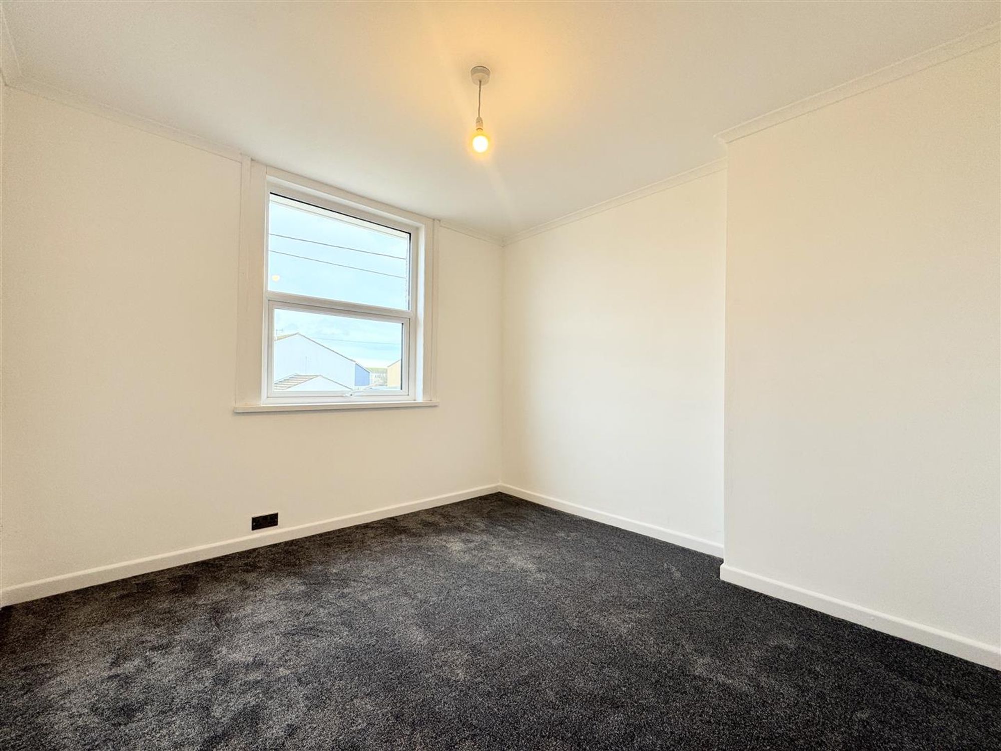
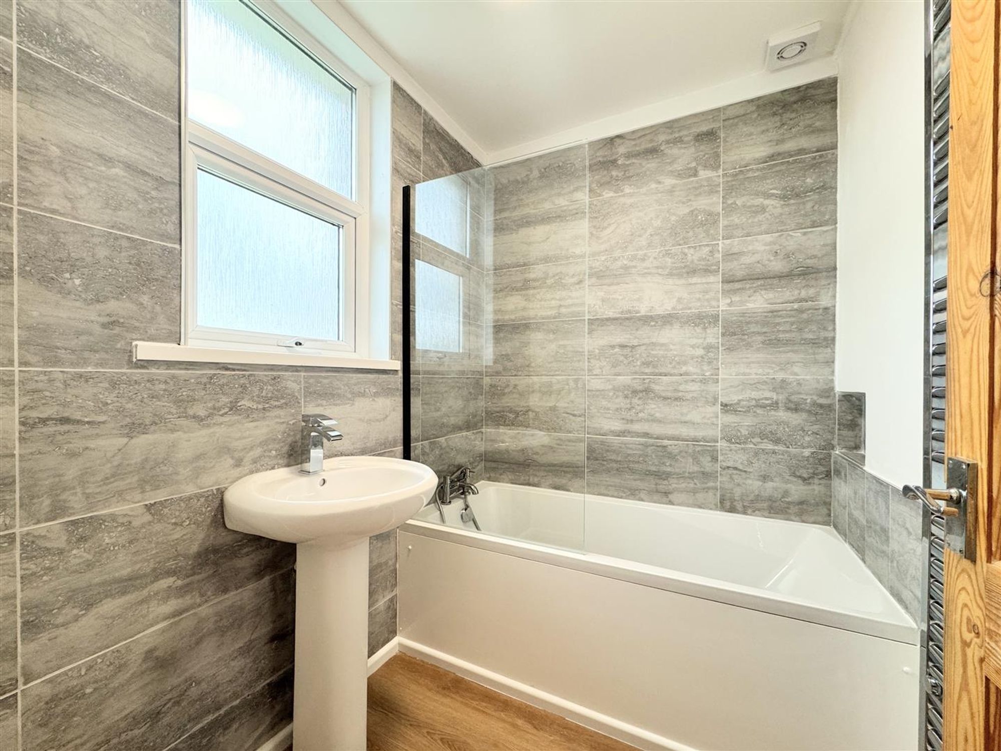
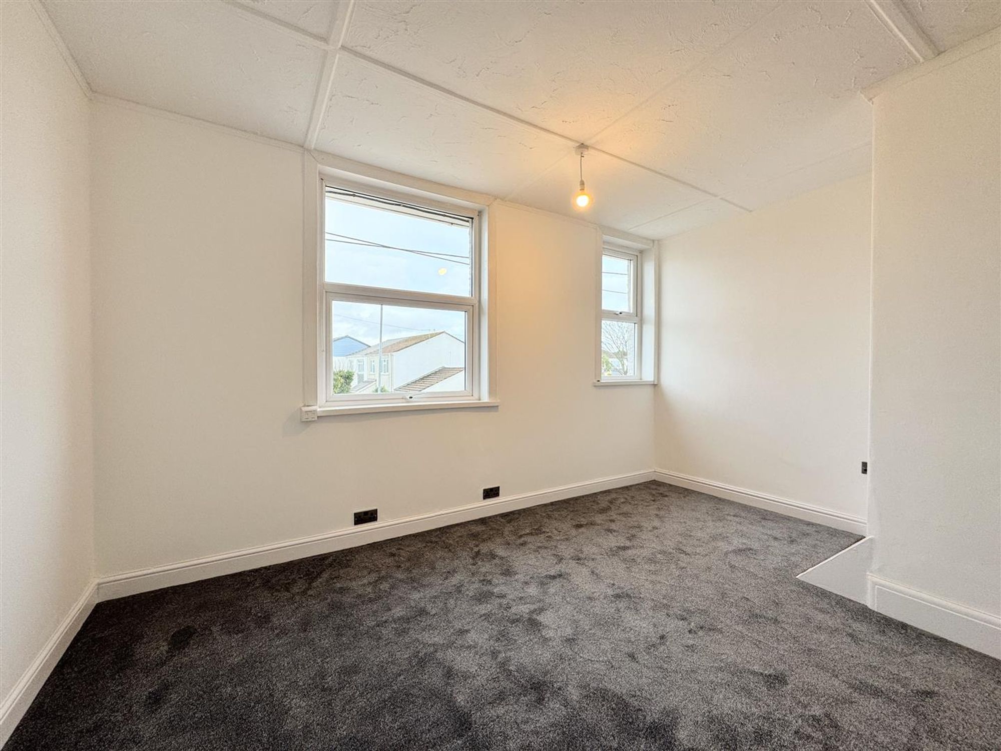
All three well-proportioned bedrooms can be found on the first floor, offering flexibility for families, guests, or even a home study if required The bathroom has been stylishly modernised, featuring sleek grey tiling from floor to ceiling, a bath and wash basin. There's a separate WC next door. The loft can be accessed from the landing, it is fully boarded providing very useful additional storage.
There's UPVC double glazing and gas central heating throughout. The boiler was replaced in 2024.
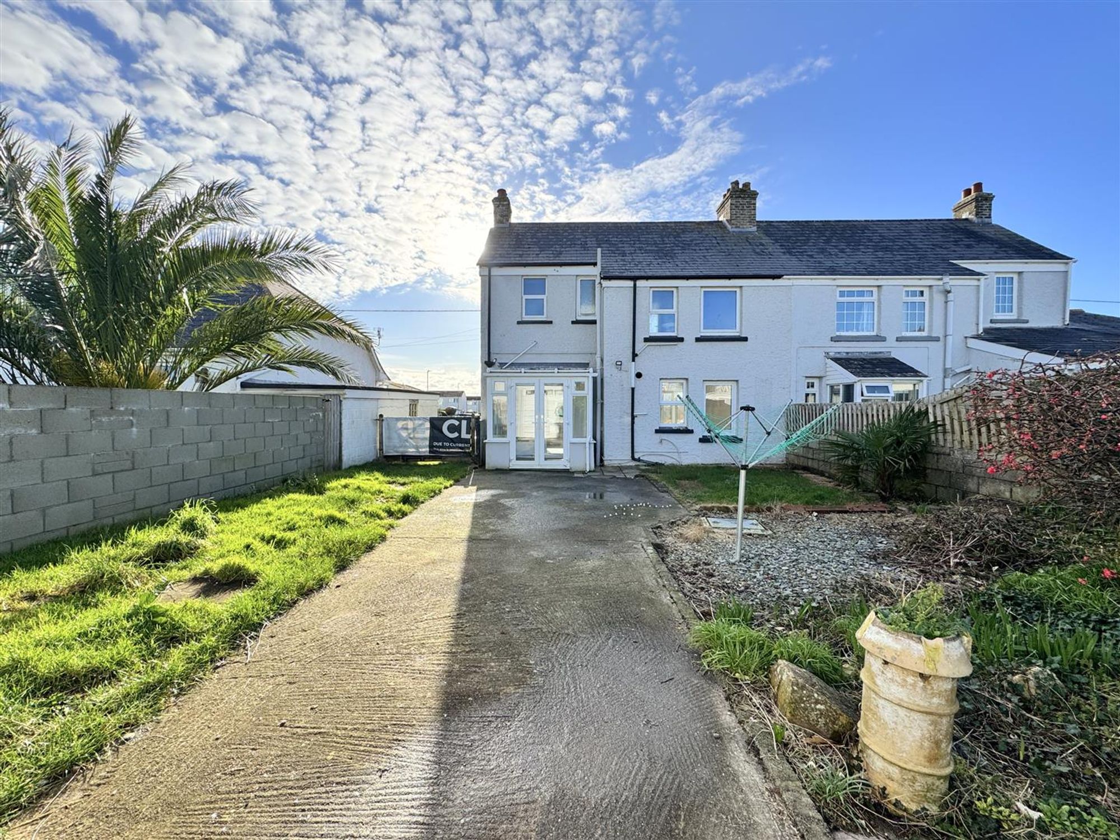
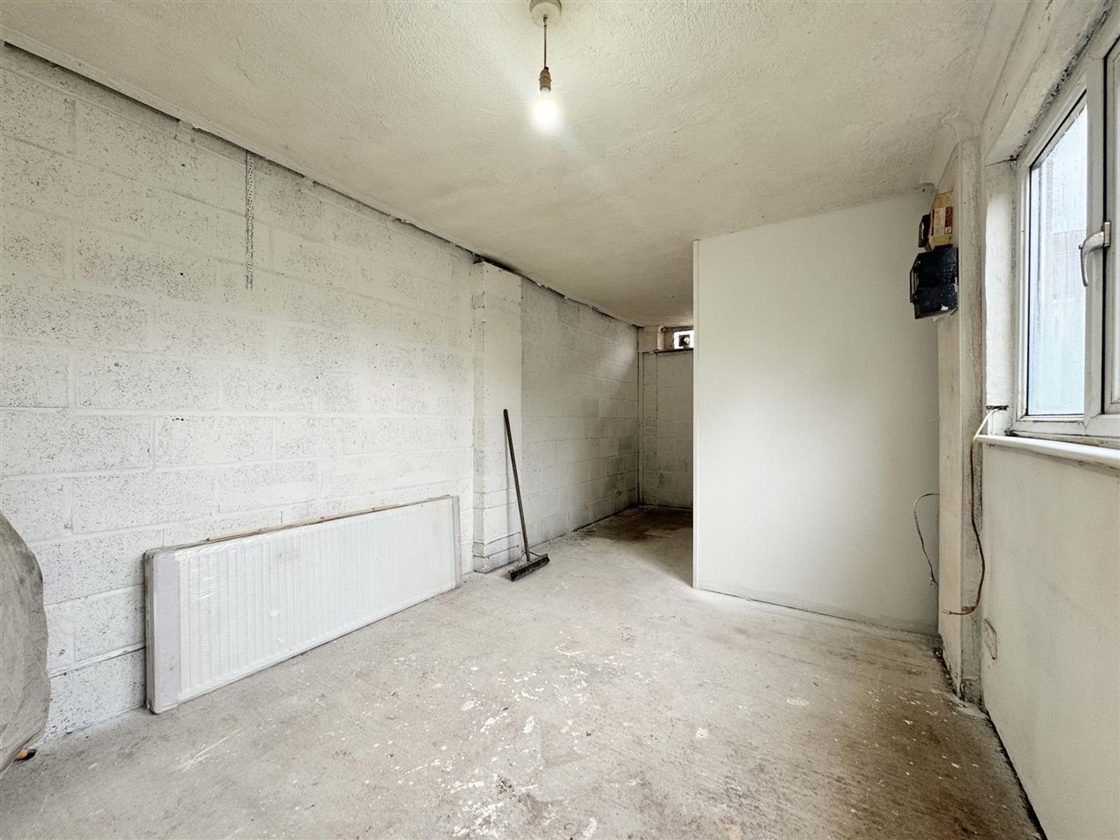
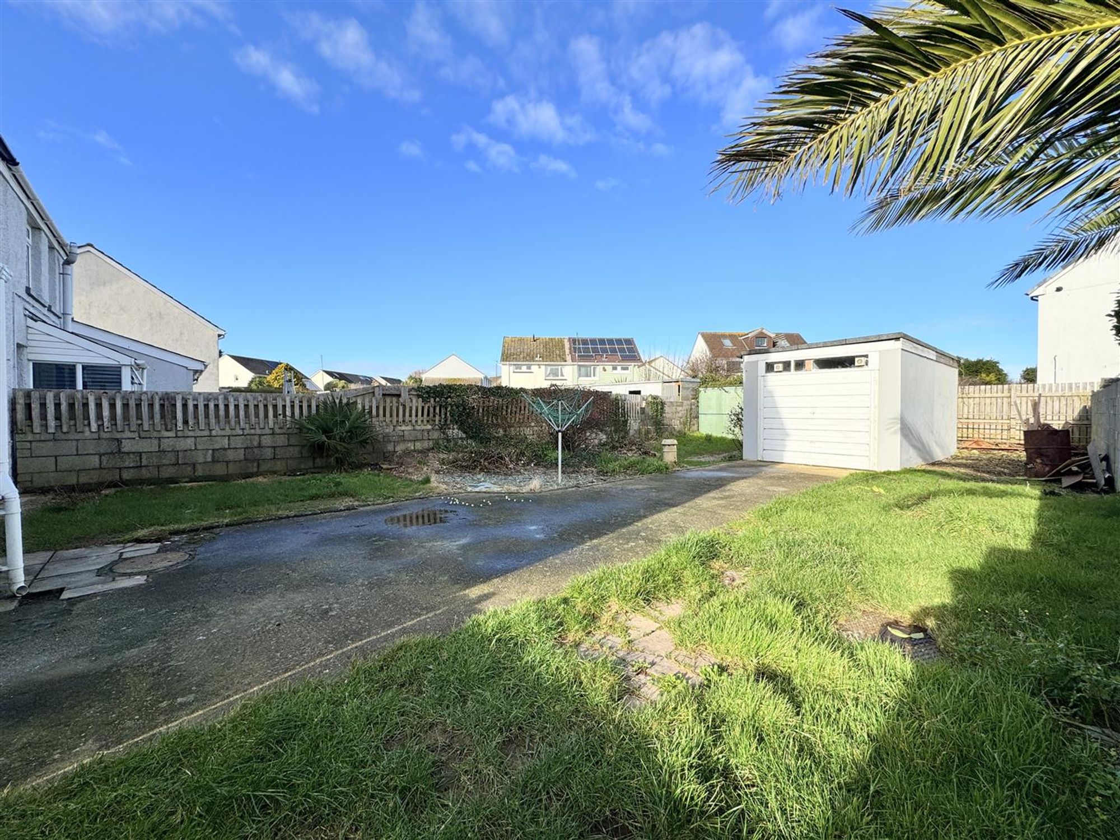
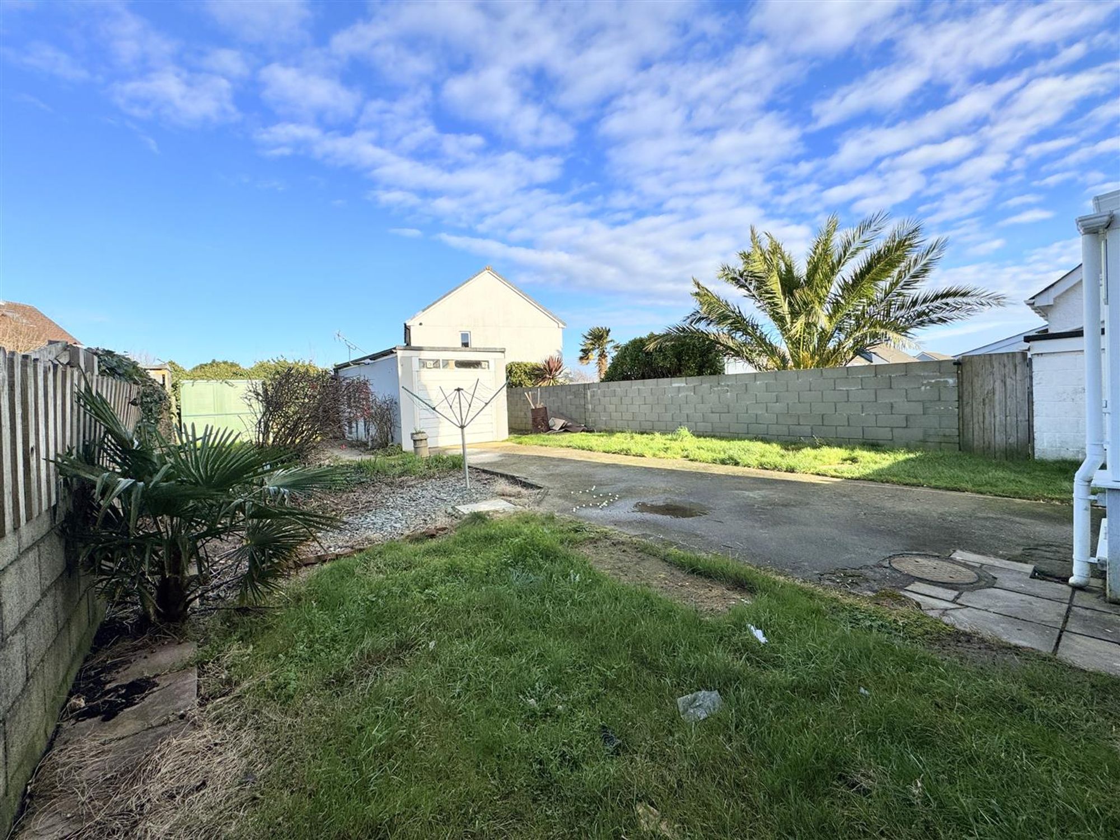
Externally, there's ample parking at the front for 2 cars and at the rear, the garden is larger than average with endless opportunities to create a family friendly space. A useful outbuilding stands at one end and has power and a water supply with a WC plumbed in, ideal for creating a studio or perhaps an annexe subject to the necessary building regulations and planning permission.
Ready to move into yet still full of future possibilities, this is a home where new owners can add their own stamp over time while enjoying a solid, spacious base in a fantastic location.
Entrance Porch 5' 9" x 3' 4" (1.75m x 1.02m)
Kitchen Diner 15' 7" x 10' 0" (4.75m x 3.05m)
Conservatory 7' 6" x 6' 2" (2.29m x 1.88m)
Lounge 22' 4" x 10' 0" (6.81m x 3.05m)
Cloakroom 5' 6" x 3' 1" (1.68m x 0.94m)
Bedroom 1 13' 4" x 10' 0" (4.06m x 3.05m)
Bedroom 2 10' 8" x 10' 0" (3.25m x 3.05m)
Bedroom 3 8' 4" x 7' 9" (2.54m x 2.36m)
WC 5' 2" x 3' 6" (1.57m x 1.07m)
Bathroom 6' 7" x 5' 3" (2.01m x 1.60m)
Disclaimer
In compliance with the Digital Markets, Competition & Consumers Act (DMCC): Mo Move Newquay has not tested fixtures, fittings, or services (including appliances/heating systems). Serviceable condition cannot be verified. Please consult your conveyancing solicitor for professional verification of all systems.
All references to property tenure are based solely on vendor-provided information. Mo Move Newquay has not reviewed any freehold/leasehold information. Please consult your appointed conveyancing solicitor to verify property title and tenure and to confirm leasehold/freehold status, parking arrangements/rights, covenants & easements.
Items shown in photographs are not included unless specifically mentioned in the sales particulars.
All measurements are approximate and are to be used as a ‘guide only’.
Pets are not permitted on any viewings.
To help keep property transactions safe and secure, we are legally required to carry out Anti-Money Laundering and identity verification checks on all buyers. These checks are only undertaken once your offer has been accepted by the seller and are subject to a small fee. Further information is available on our website.
Interested in this property? Call us on 01637 877 754.
To arrange a viewing, feel free to call us on 01637 877754 or complete the short form and we will be in touch shortly.
Please complete all the fields within the form to enable us to instruct and begin marketing your property. It is important that we comply with current regulations relating to consumer regulations relating to consumer protection from unfair trading. This information is used to provide details relating to your property. The information below needs to be truthful and accurate to the best of your knowledge as a prospective buyer may rely upon this information when considering the purchase of your property.
Address: 2 Chi Esel, Gwarak Esels, Nansledan, Newquay, TR8 4SB
Call: 01637 877 754
Email: [email protected]
Please complete all the fields within the form below to provide us with complete details of your property
Please complete all the fields within the application to provide us with a clear outline of your status and requirements. By completing this application form I am agreeing and confirming to the following declaration; I am over 18 years of age and the information supplied on the application form is true and accurate. I am giving my consent for Seymour Av Limited, t/a Mo Move Newquay to use my information and personal data only to source credit and referencing checks, confirmation of employment, utility providers and local council (council tax) in relation to entering into a tenancy agreement managed or supplied by the agents Mo Move Newquay.
Please complete all the fields within the form to enable us to instruct and begin marketing your property. It is important that we comply with current regulations relating to consumer regulations relating to consumer protection from unfair trading. This information is used to provide details relating to your property. The information below needs to be truthful and accurate to the best of your knowledge as a prospective buyer may rely upon this information when considering the purchase of your property.