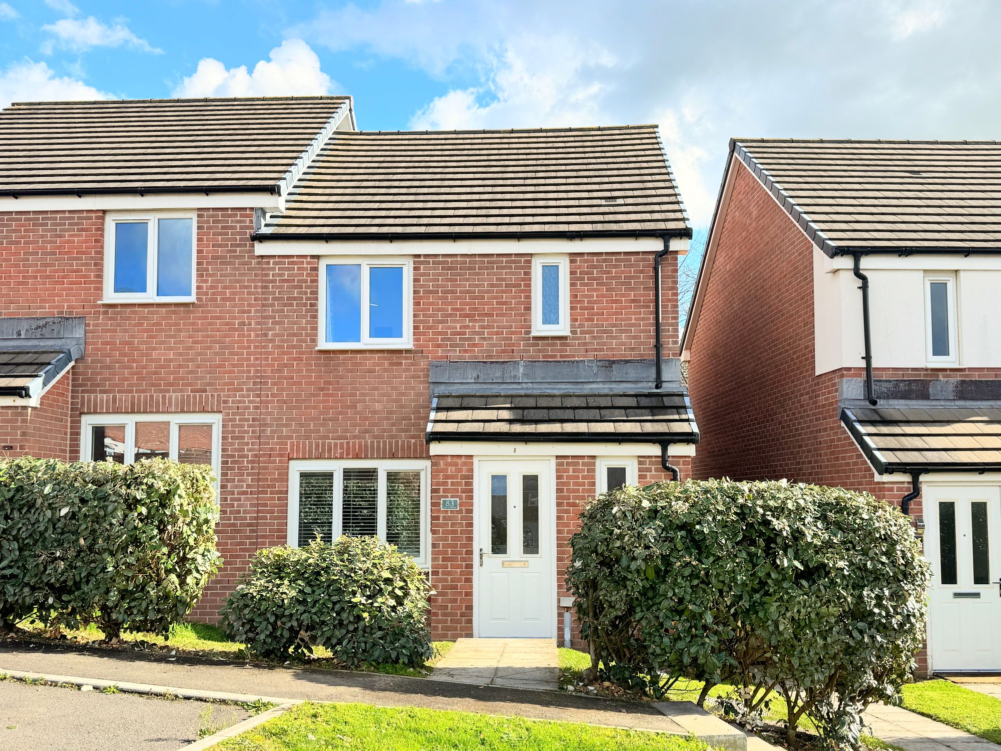
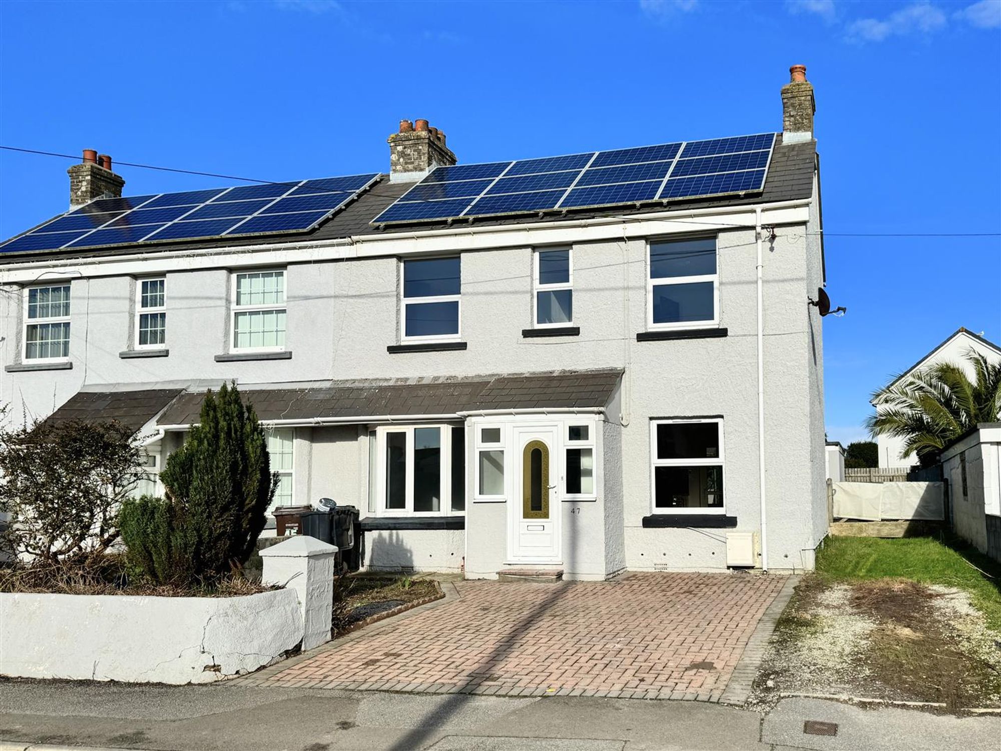
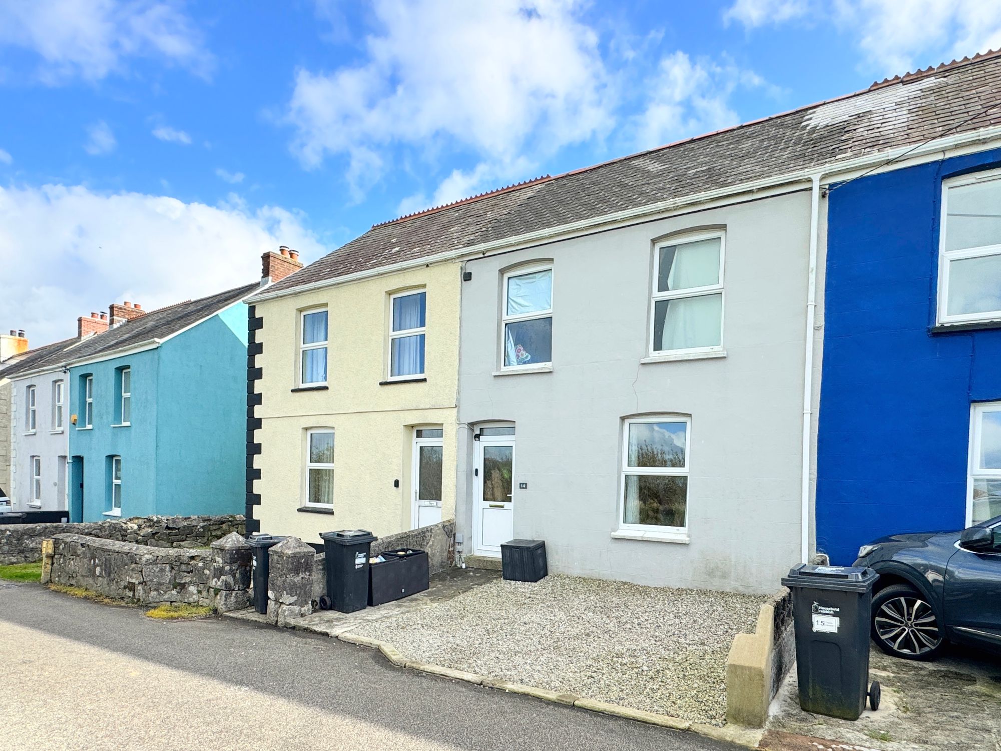
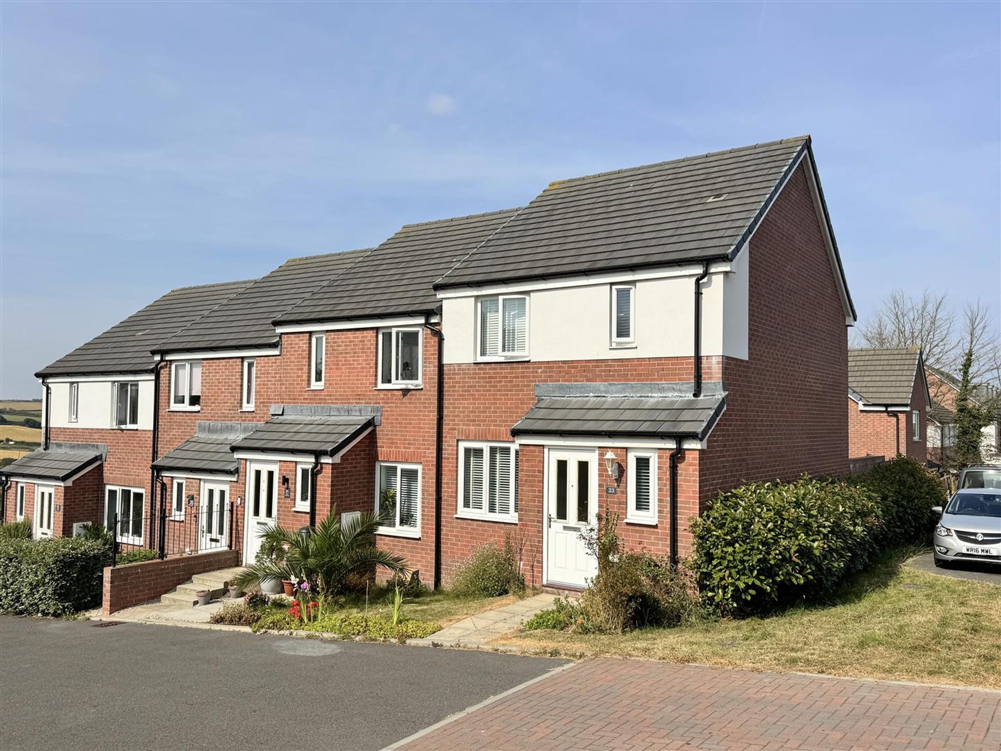
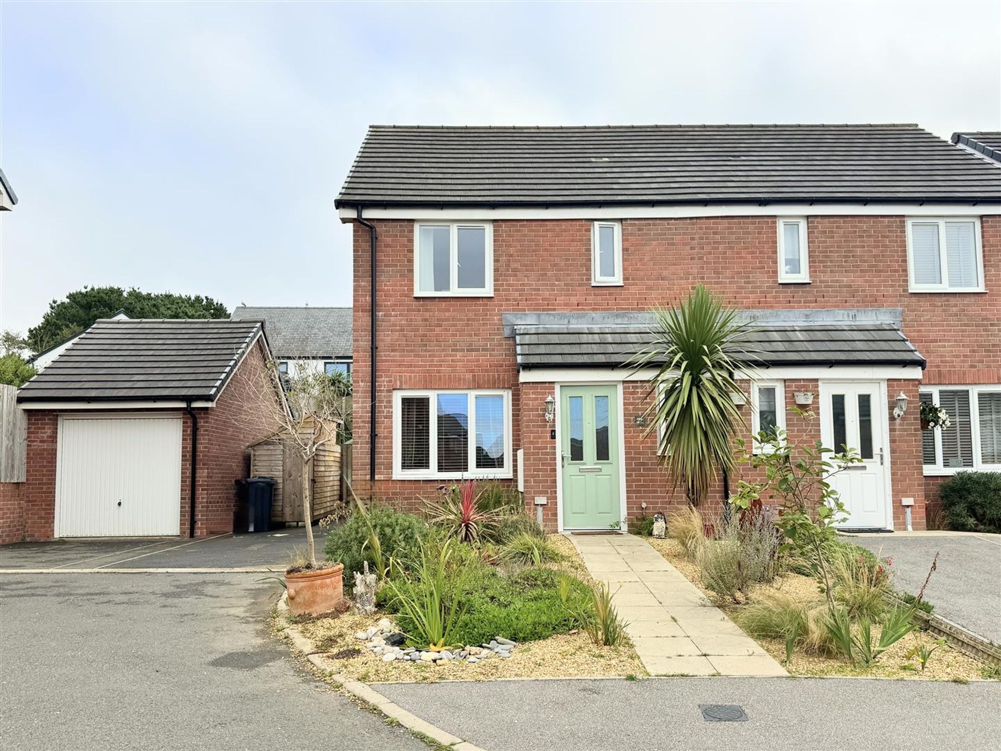
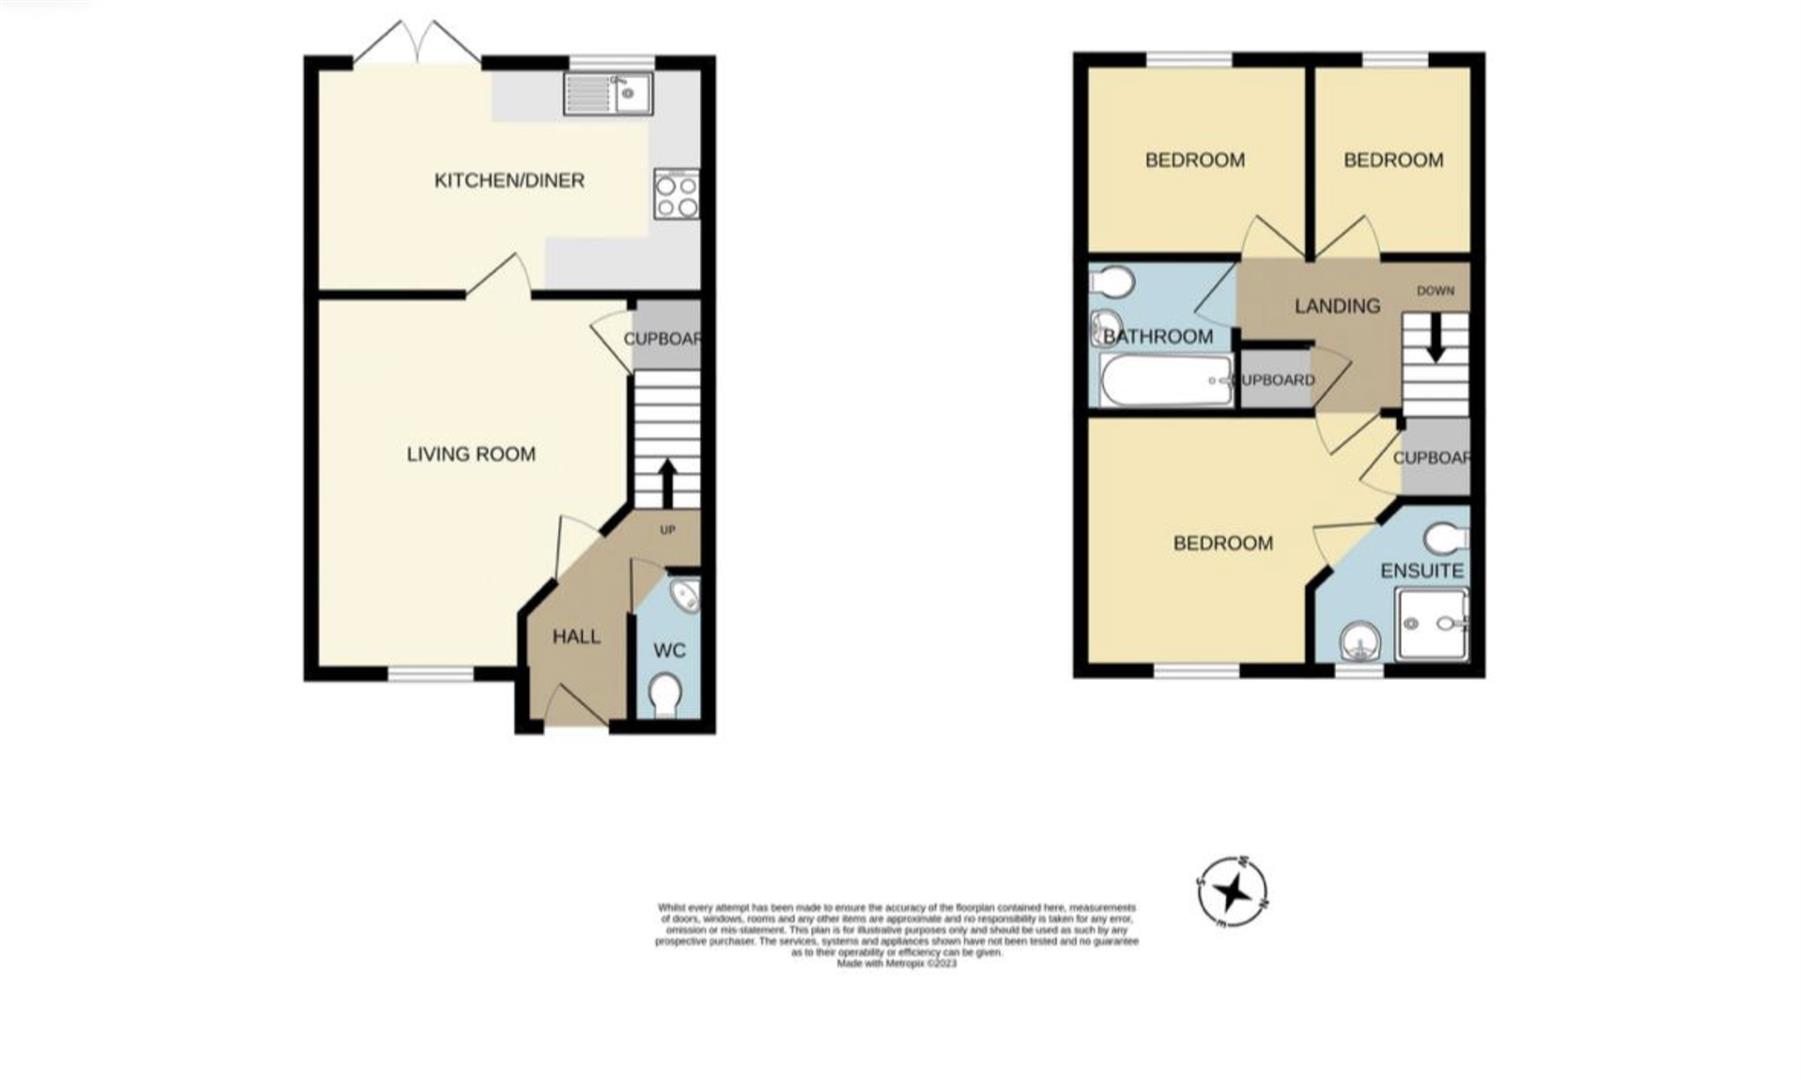


Welcome to Number 58 Stret Avalennek, a superb example of the ever-popular Hanbury design and, in our opinion, one of the finest properties of its type we have seen within The Goldings. Ideally positioned within this highly sought-after development, the property offers a welcoming community atmosphere while being exceptionally well placed for local amenities and attractions.
Within easy walking distance are two large supermarkets, Bishops School, Trenance Gardens and the boating lake, along with Newquay's excellent recreational facilities including Waterworld, Newquay Zoo and Concrete Waves. The town centre and world-renowned beaches are also just over a mile away.
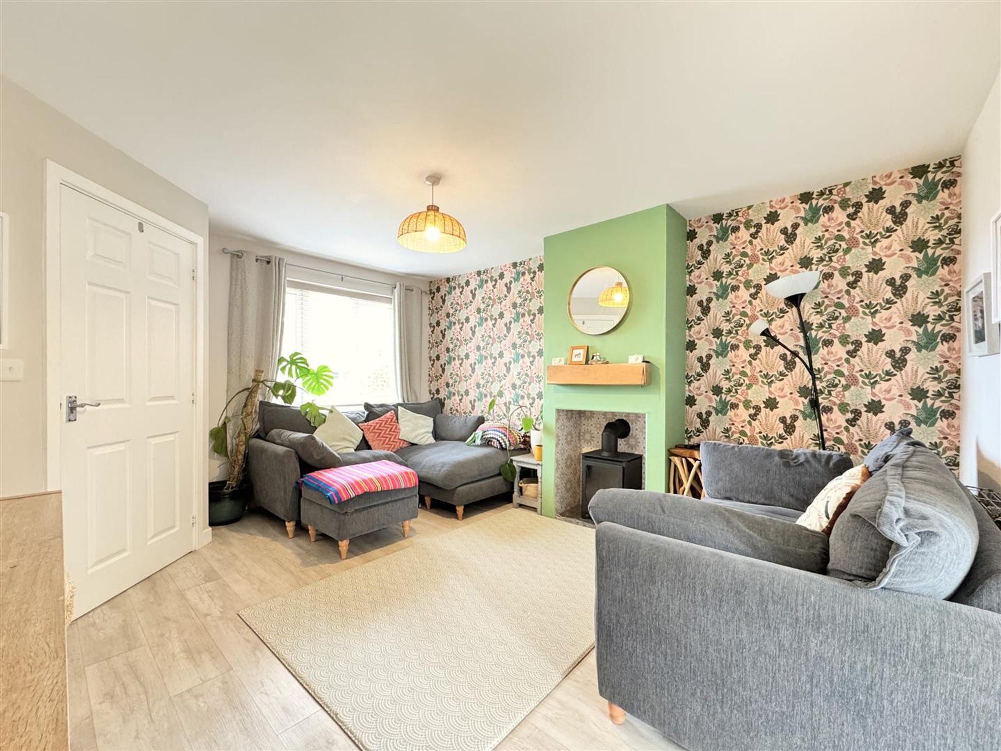
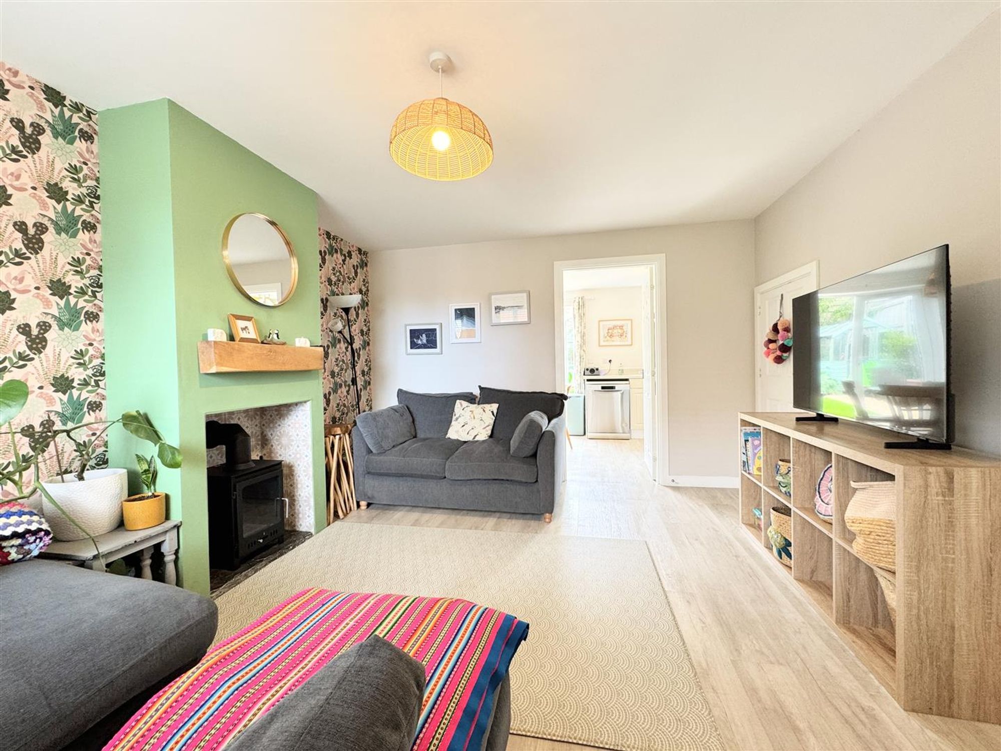
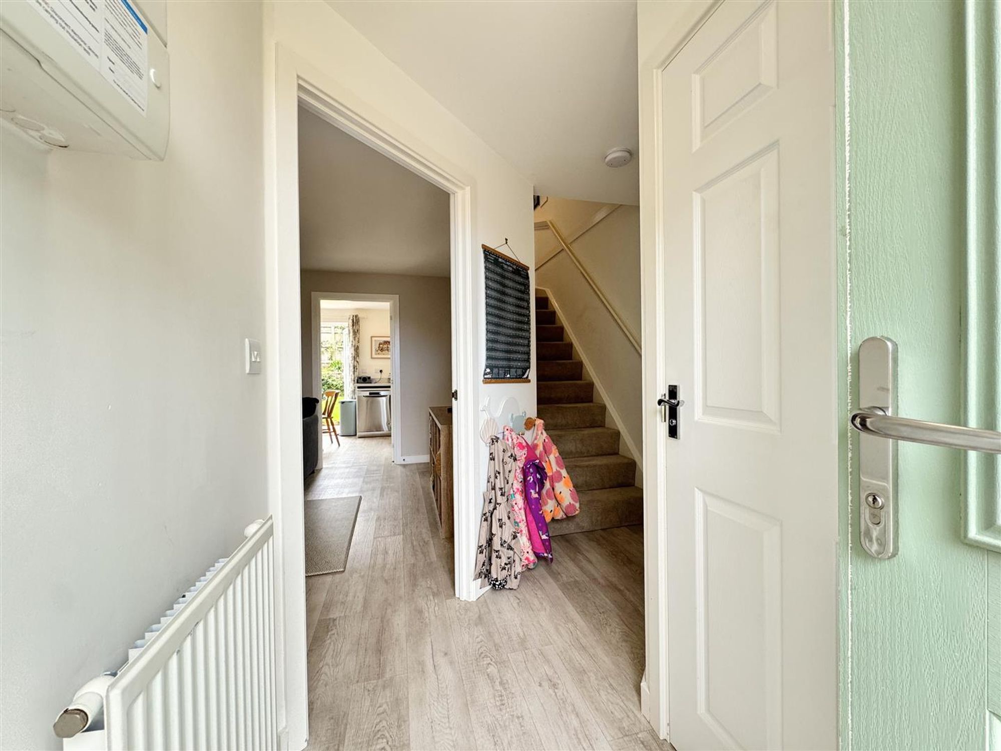
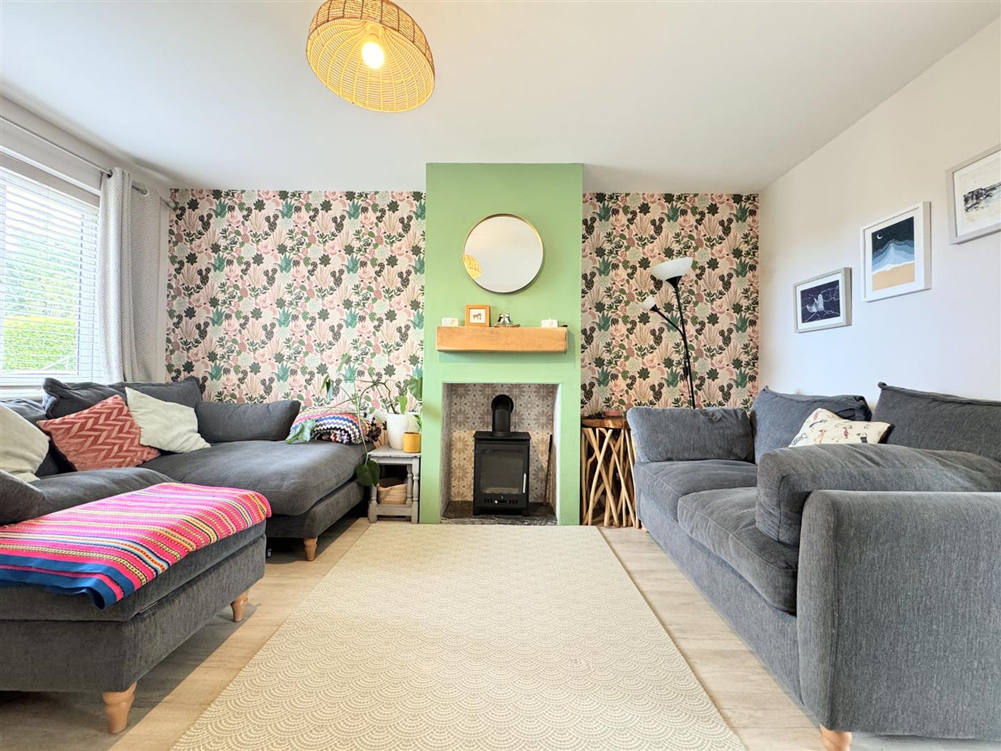
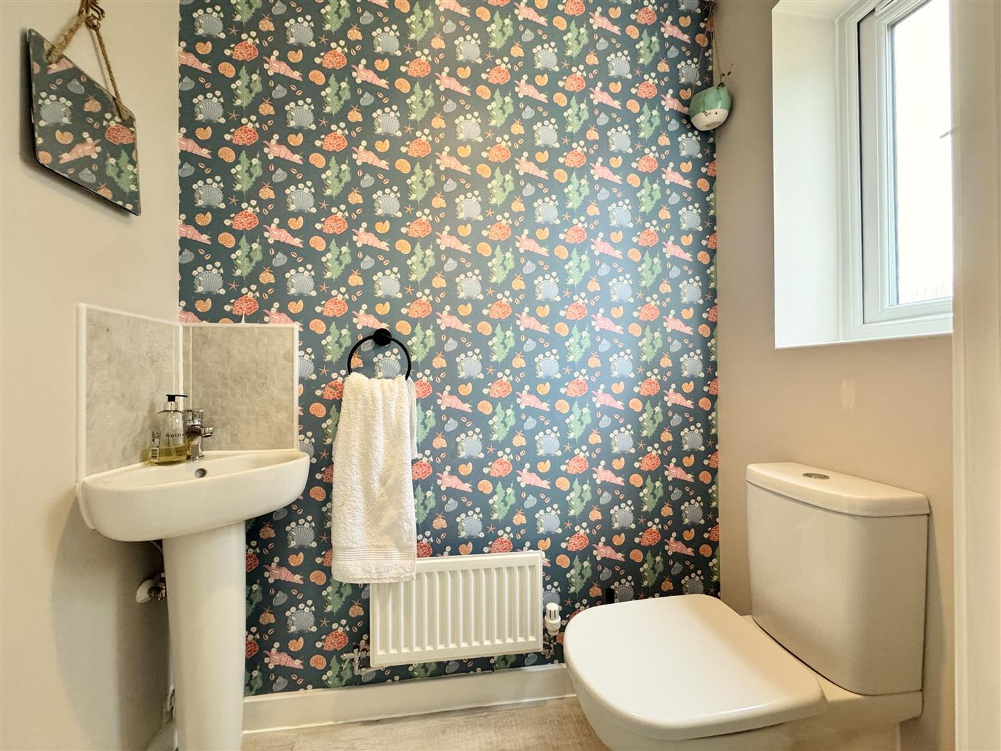
The property opens into a bright and welcoming entrance hall with stairs rising to the first floor, a useful cloakroom and access into the lounge. This is a comfortable and inviting room, filled with natural light and offering plenty of space for generous sofas and additional furnishings. A useful built-in storage cupboard adds further practicality.
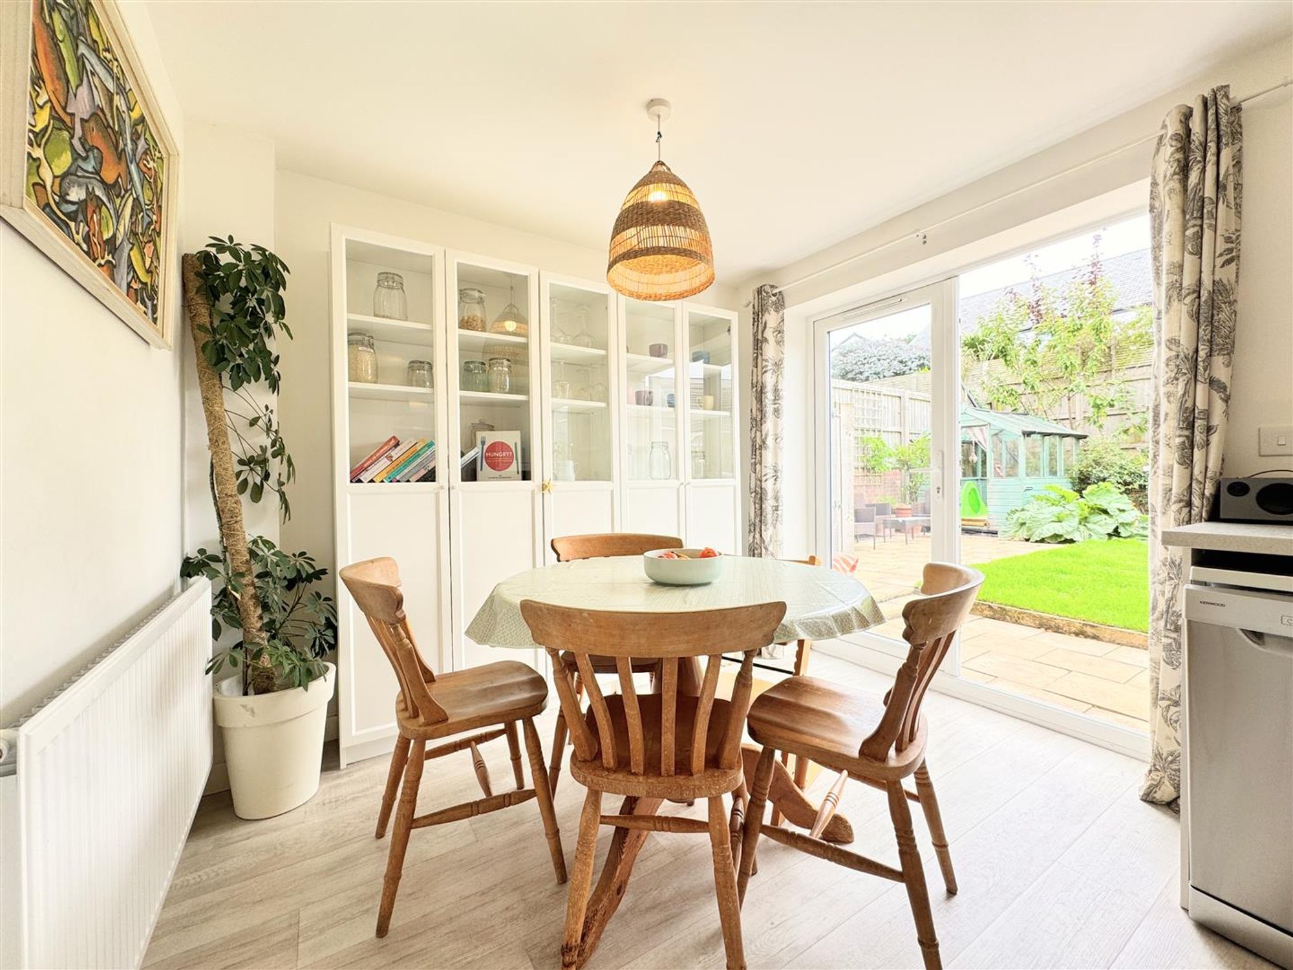
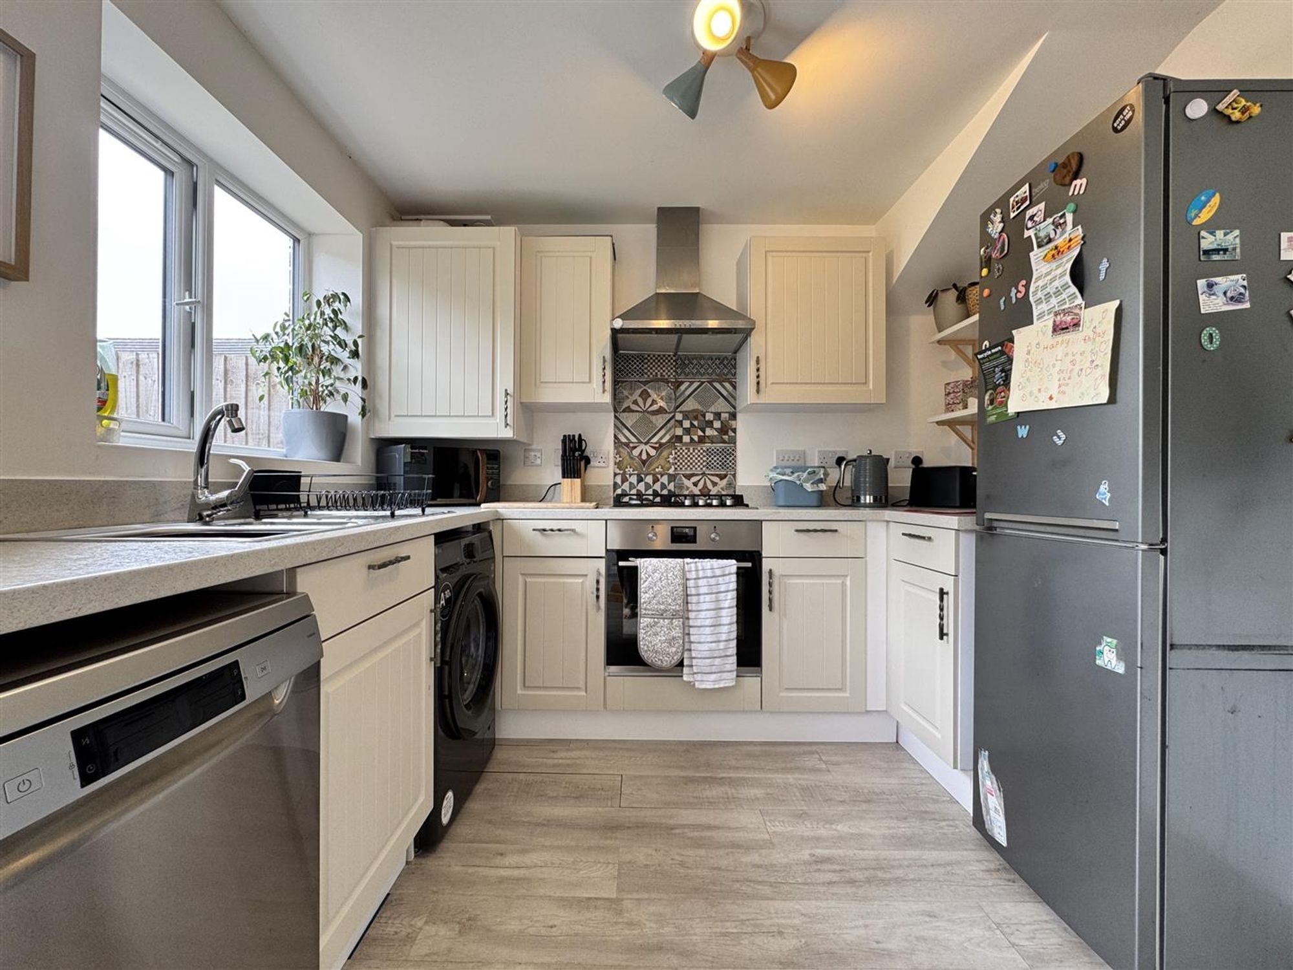
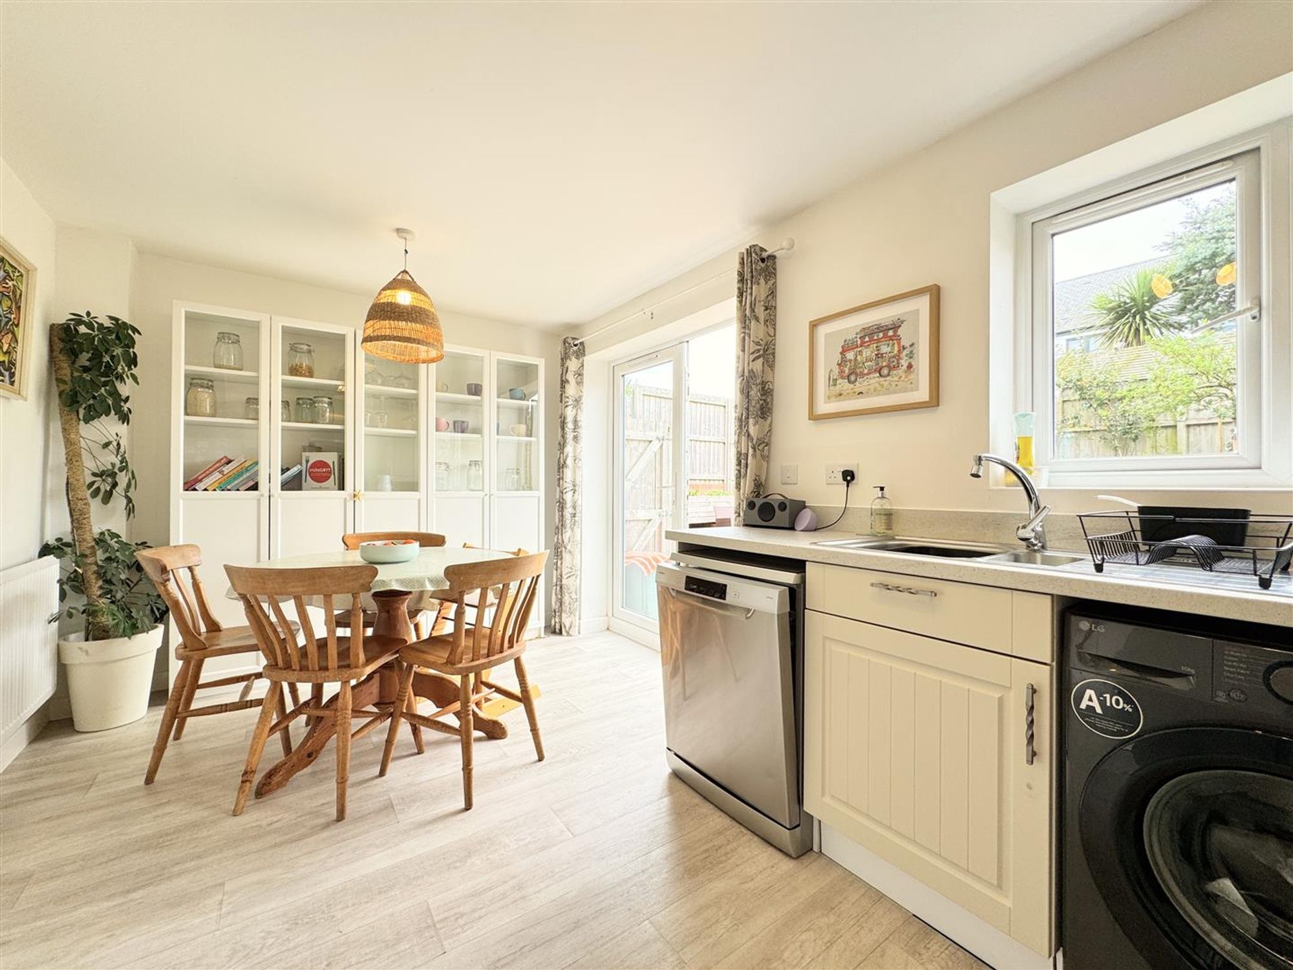
To the rear is the impressive kitchen/dining room, designed perfectly for modern family life and with direct access onto the garden. The kitchen is fitted with a comprehensive range of contemporary shaker-style units, with space for a dishwasher, washing machine and fridge freezer, together with an integrated oven and gas hob. There is ample room for a dining table, while the wide patio doors bring plenty of natural light into the room and open directly onto the patio. During the warmer months, the doors can be opened to create a fantastic connection between the kitchen, dining space and garden, making this an ideal area for entertaining and socialising.
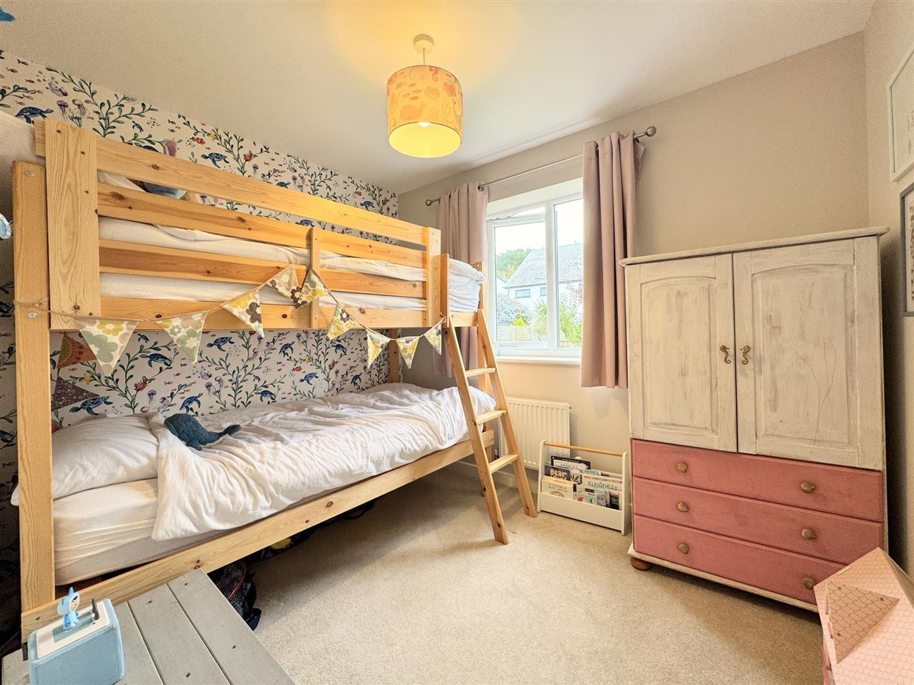
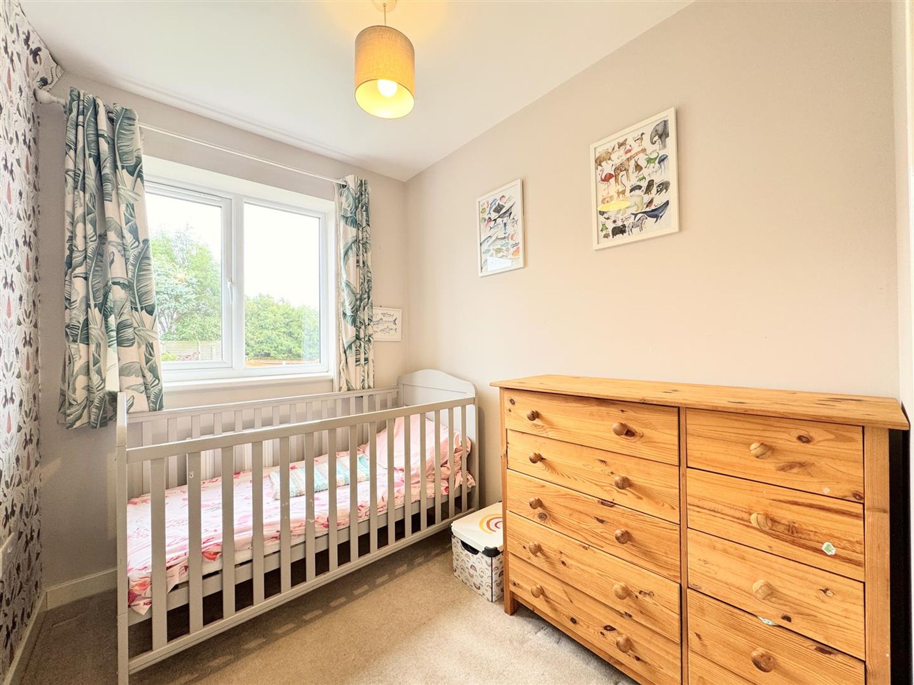
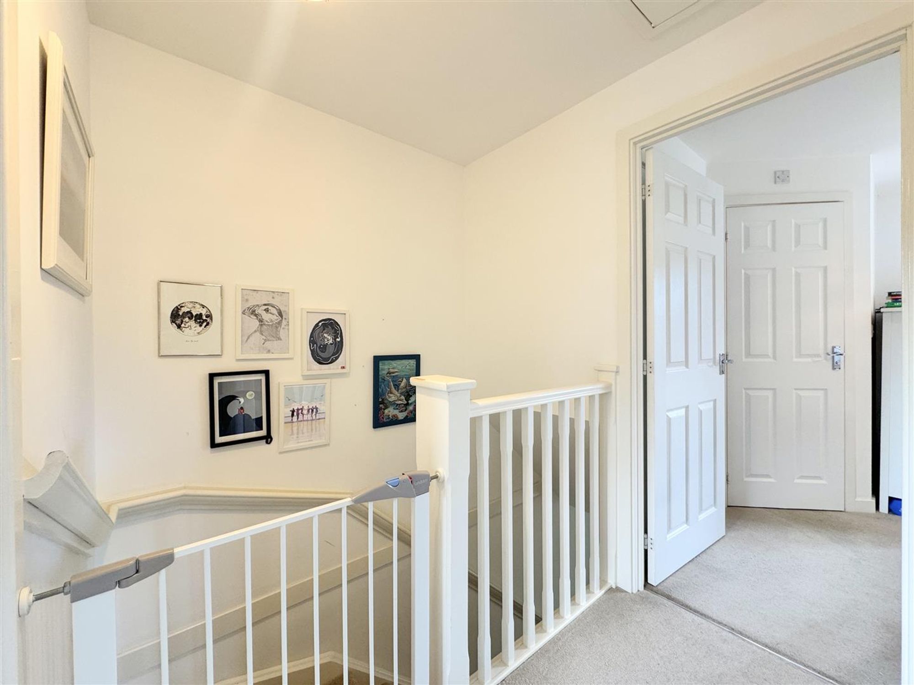
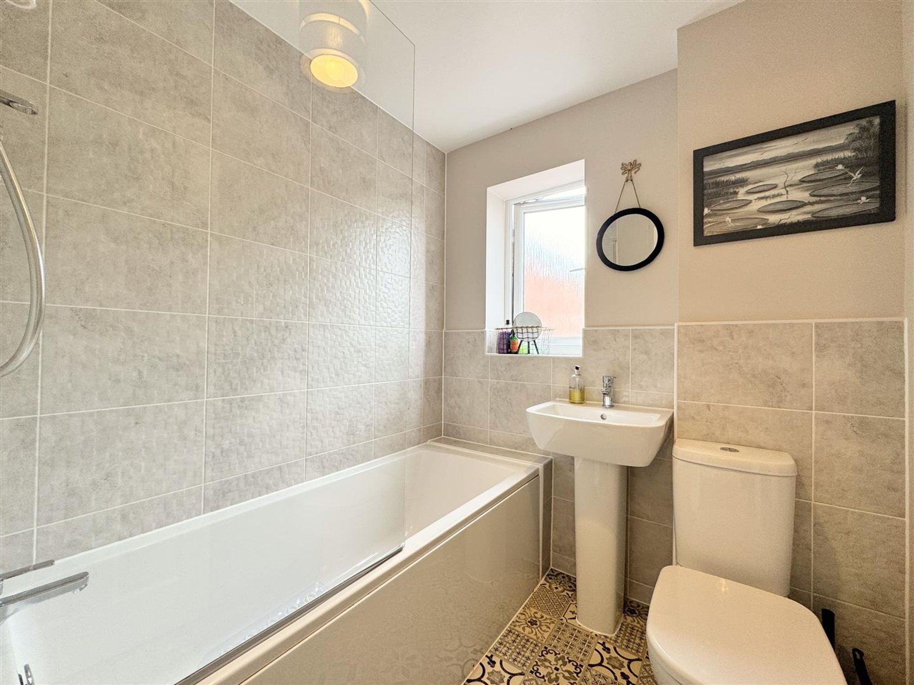
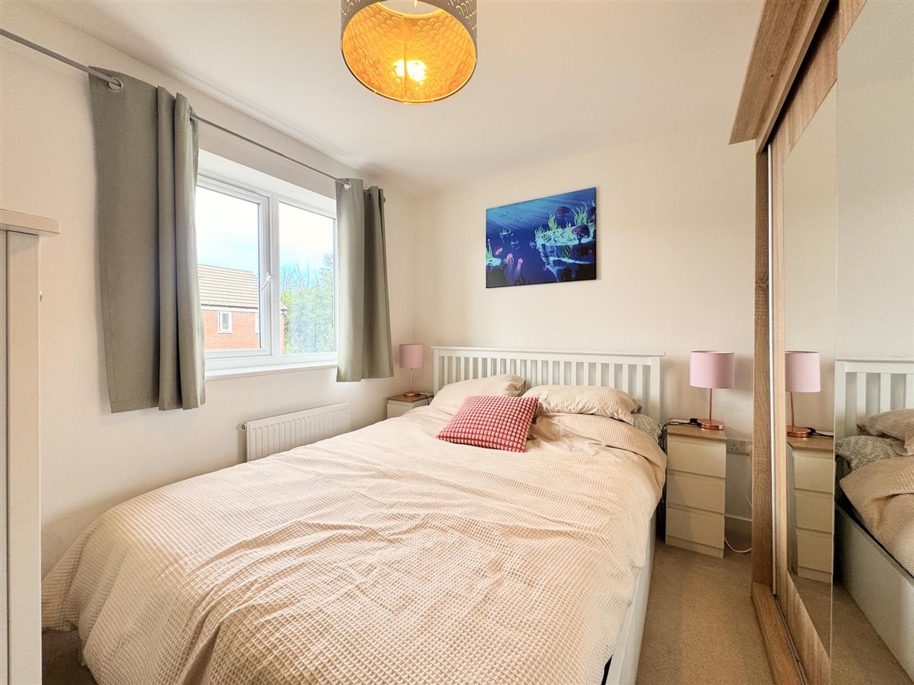
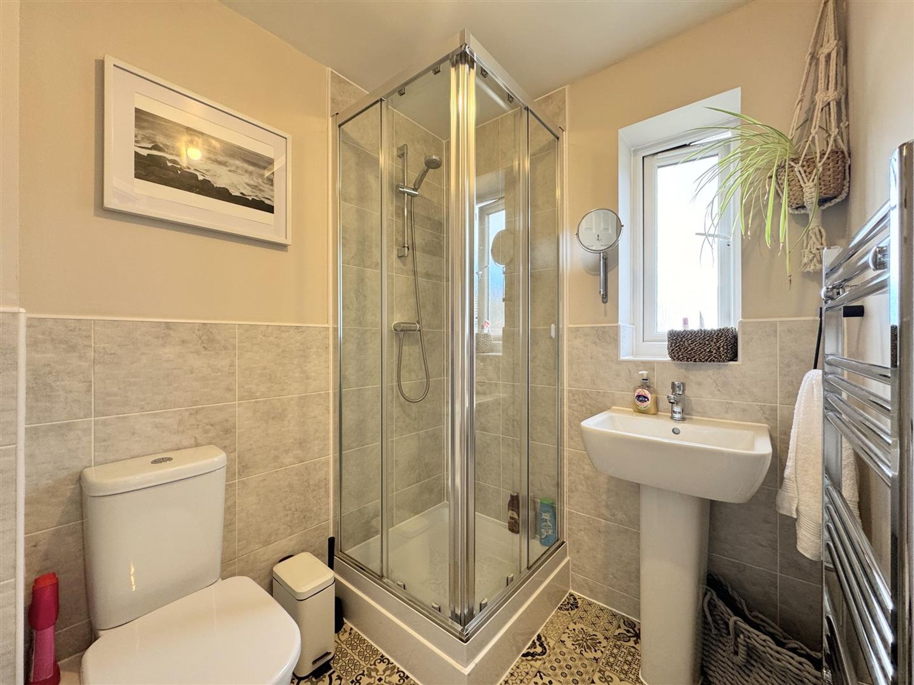
Upstairs, there are three well-proportioned bedrooms, including two comfortable doubles and a generous single. The principal bedroom benefits from a smart en-suite shower room, while the family bathroom is equally well presented with a bath, shower over and attractive grey tiled finishes.
The property has been lovingly maintained from new and is presented in excellent condition throughout, with quality flooring, tasteful décor and a genuine turn-key finish. The remainder of the 10-year new home warranty also provides additional peace of mind for the next owners.
Further benefits include gas-fired central heating via a combination boiler located in the kitchen and UPVC double glazing throughout. The Goldings is also maintained through an annual communal estate charge of approximately £180.
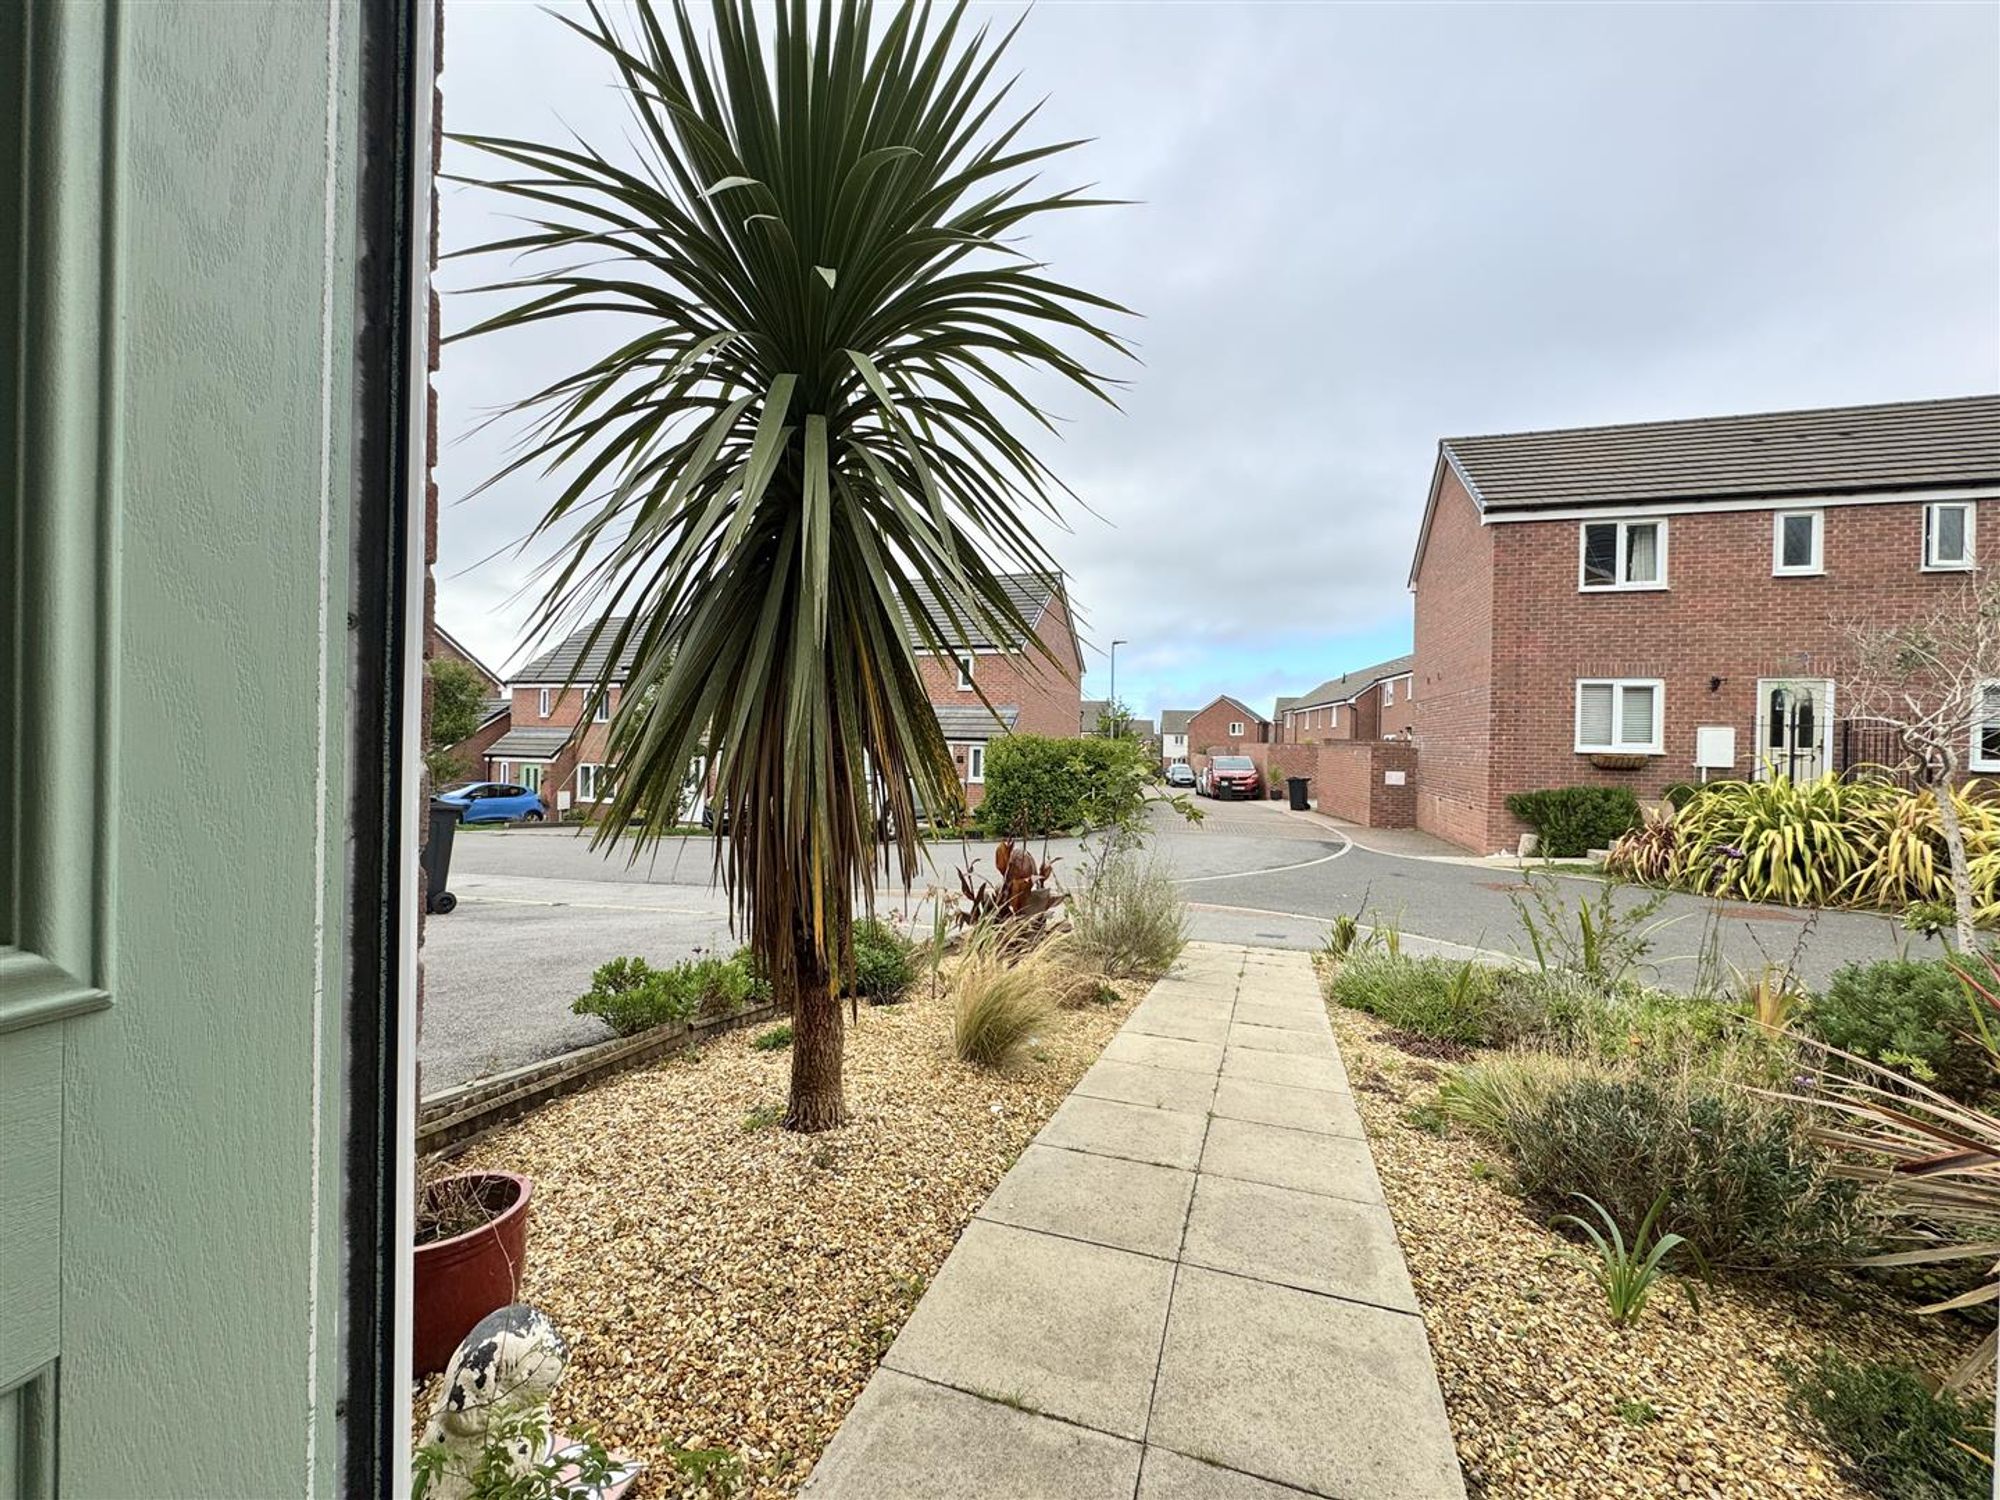
Outside, the property continues to impress. To the front is allocated parking for two cars, a particularly desirable feature within The Goldings, together with side access leading to the rear garden.
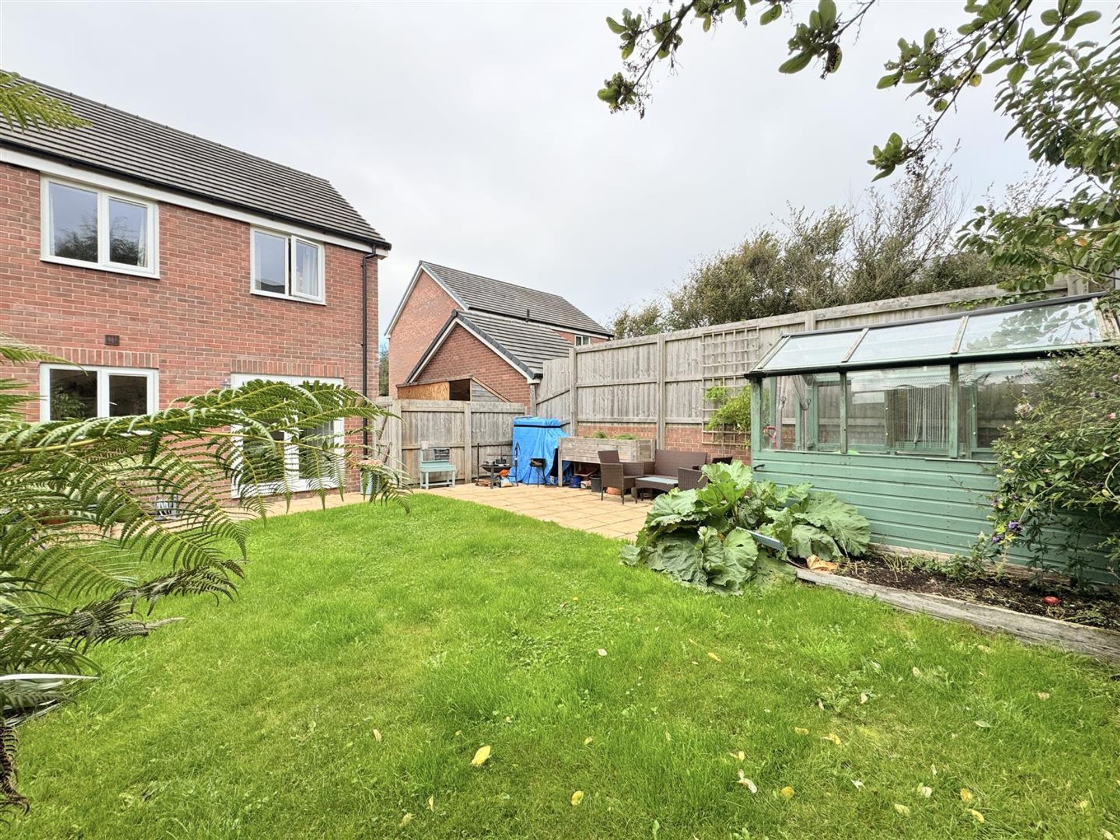
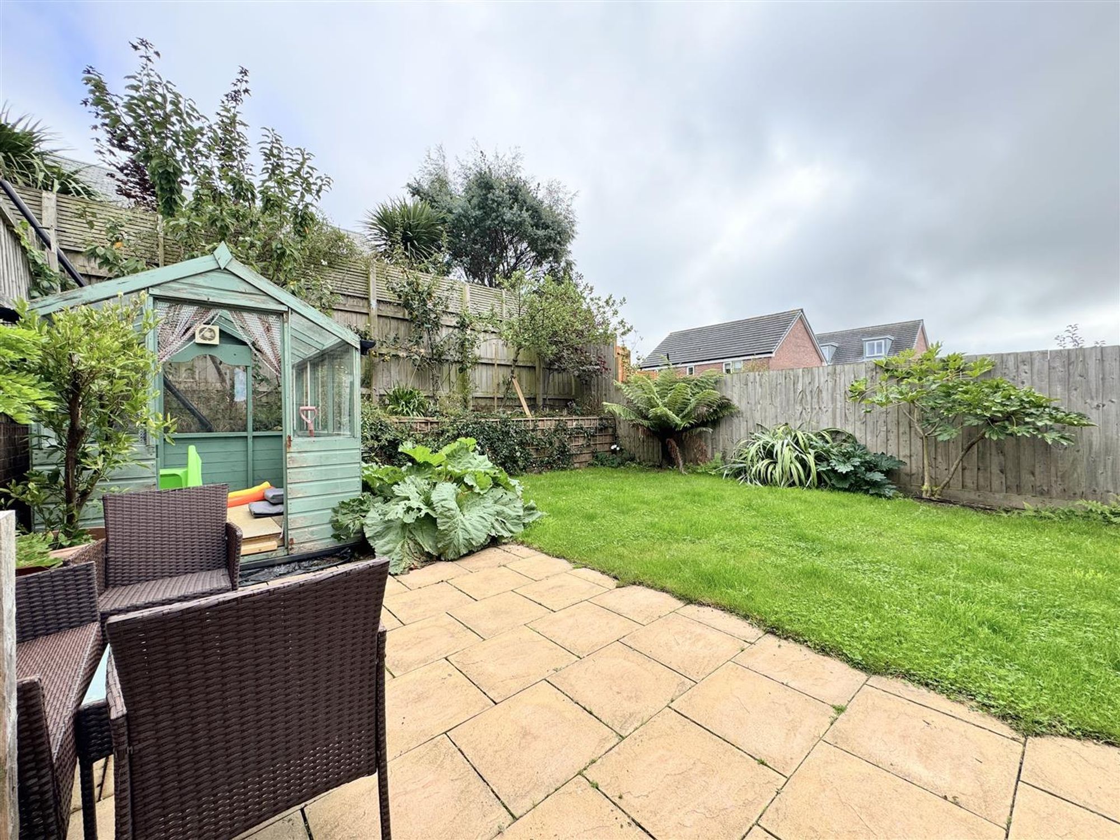
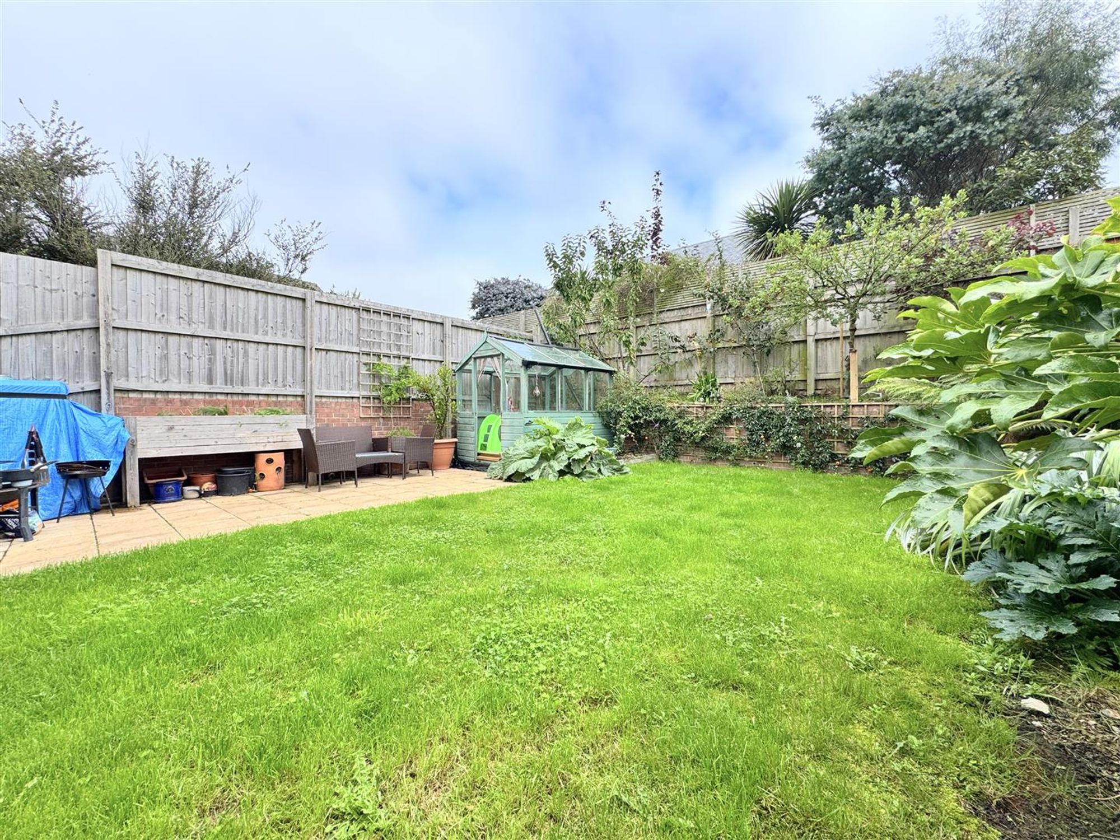
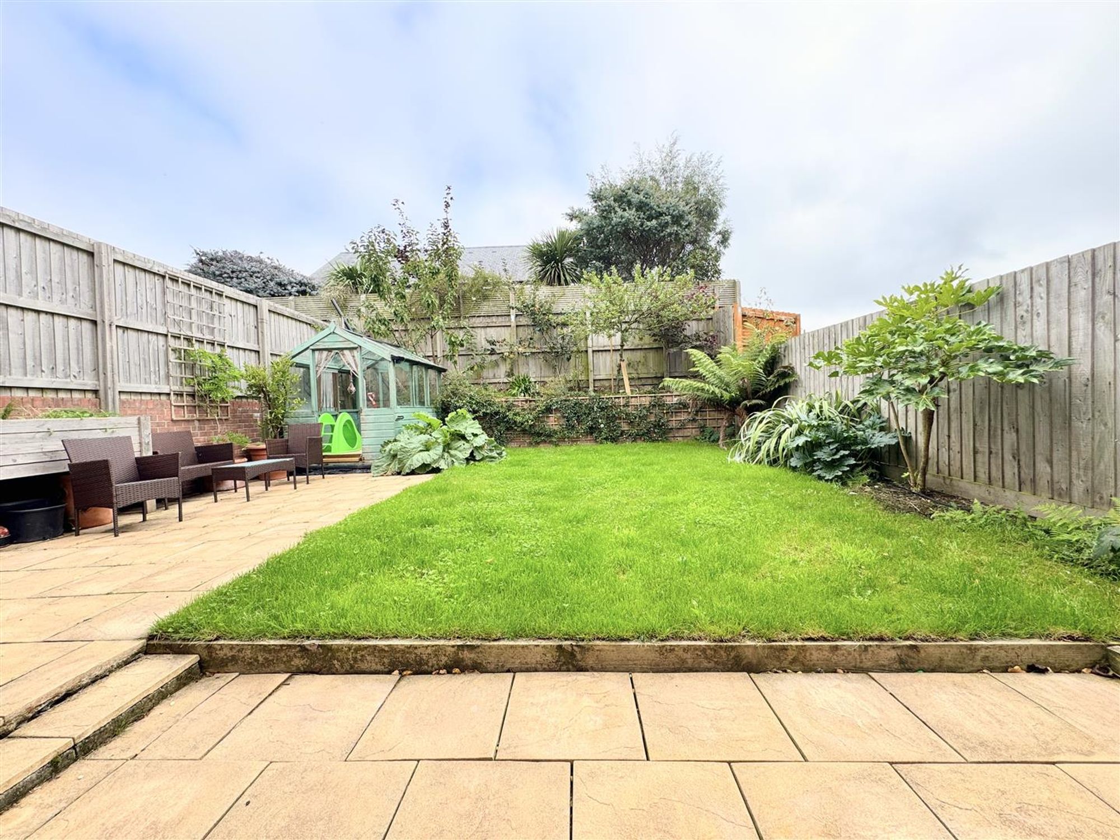
The rear garden is larger than average and has been attractively landscaped to provide a private and enjoyable outdoor space. There is a generous lawned area, a good selection of mature plants and shrubs, patio seating and a useful garden shed.
Overall, Number 58 is an exceptionally well-presented home offering stylish and practical accommodation in a highly desirable position. With its larger than average garden, two allocated parking spaces and excellent presentation throughout, this is a particularly impressive example of the Hanbury design.
Lounge 14' 3" x 11' 10" (4.34m x 3.61m)
Kitchen/Diner 15' 2" x 8' 11" (4.62m x 2.72m)
Bedroom 1 11' 9" x 9' 6" (3.58m x 2.90m)
En-Suite Shower Room 8' 3" x 5' 4" (2.51m x 1.63m)
Bedroom 2 9' 1" x 7' 7" (2.77m x 2.31m)
Bedroom 3 7' 7" x 5' 10" (2.31m x 1.78m)
Bathroom 5' 11" x 5' 10" (1.80m x 1.78m)
Disclaimer
In compliance with the Digital Markets, Competition & Consumers Act (DMCC): Mo Move Newquay has not tested fixtures, fittings, or services (including appliances/heating systems). Serviceable condition cannot be verified. Please consult your conveyancing solicitor for professional verification of all systems.
All references to property tenure are based solely on vendor-provided information. Mo Move Newquay has not reviewed any freehold/leasehold information. Please consult your appointed conveyancing solicitor to verify property title and tenure and to confirm leasehold/freehold status, parking arrangements/rights, covenants & easements.
Items shown in photographs are not included unless specifically mentioned in the sales particulars.
All measurements are approximate and are to be used as a ‘guide only’.
Pets are not permitted on any viewings.
To help keep property transactions safe and secure, we are legally required to carry out Anti-Money Laundering and identity verification checks on all buyers. These checks are only undertaken once your offer has been accepted by the seller and are subject to a small fee. Further information is available on our website.
Please complete the form below and a member of staff will be in touch shortly.
Interested in this property? Call us on 01637 877 754.
To arrange a viewing, feel free to call us on 01637 877754 or complete the short form and we will be in touch shortly.
Please complete all the fields within the form to enable us to instruct and begin marketing your property. It is important that we comply with current regulations relating to consumer regulations relating to consumer protection from unfair trading. This information is used to provide details relating to your property. The information below needs to be truthful and accurate to the best of your knowledge as a prospective buyer may rely upon this information when considering the purchase of your property.
Address: 2 Chi Esel, Gwarak Esels, Nansledan, Newquay, TR8 4SB
Call: 01637 877 754
Email: [email protected]
Please complete all the fields within the form below to provide us with complete details of your property
Please complete all the fields within the application to provide us with a clear outline of your status and requirements. By completing this application form I am agreeing and confirming to the following declaration; I am over 18 years of age and the information supplied on the application form is true and accurate. I am giving my consent for Seymour Av Limited, t/a Mo Move Newquay to use my information and personal data only to source credit and referencing checks, confirmation of employment, utility providers and local council (council tax) in relation to entering into a tenancy agreement managed or supplied by the agents Mo Move Newquay.
Please complete all the fields within the form to enable us to instruct and begin marketing your property. It is important that we comply with current regulations relating to consumer regulations relating to consumer protection from unfair trading. This information is used to provide details relating to your property. The information below needs to be truthful and accurate to the best of your knowledge as a prospective buyer may rely upon this information when considering the purchase of your property.