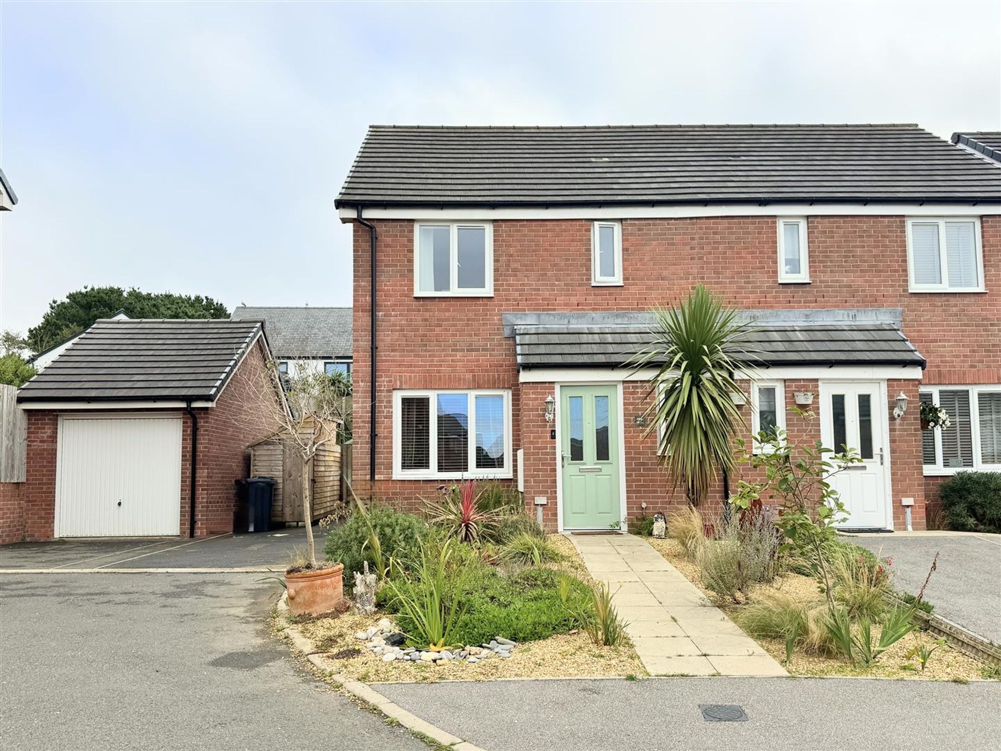
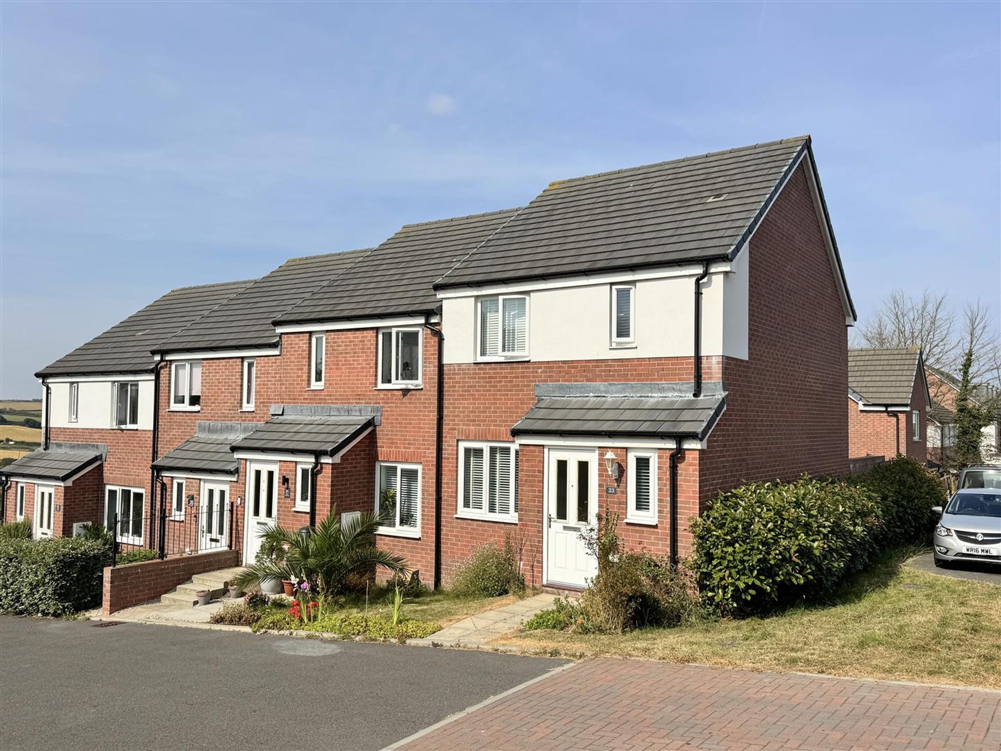
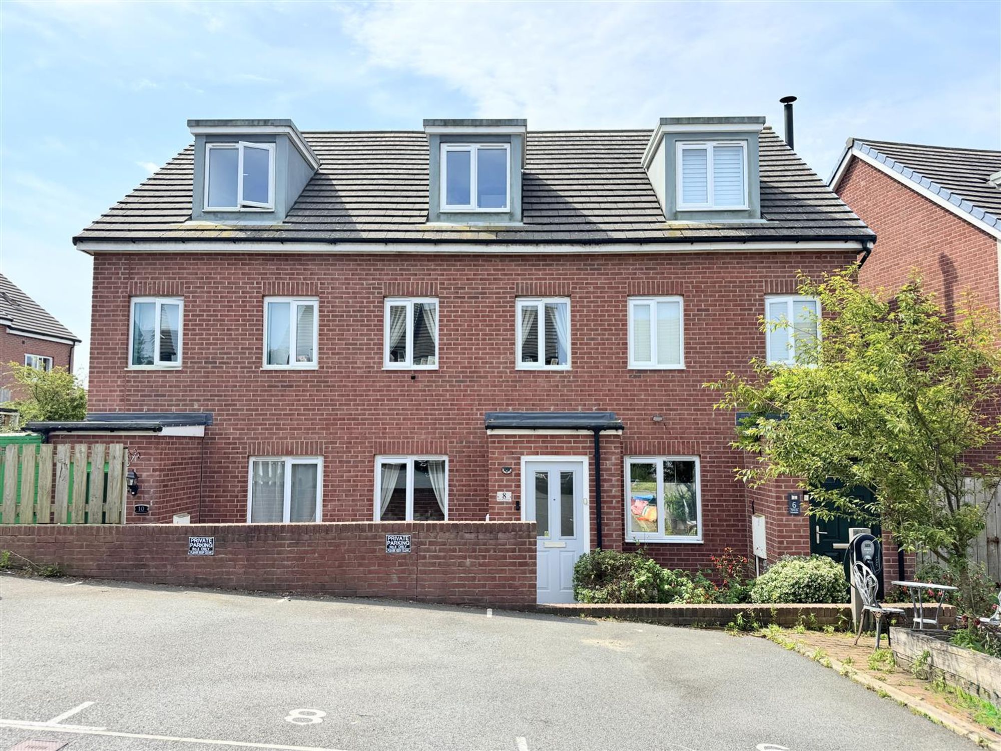
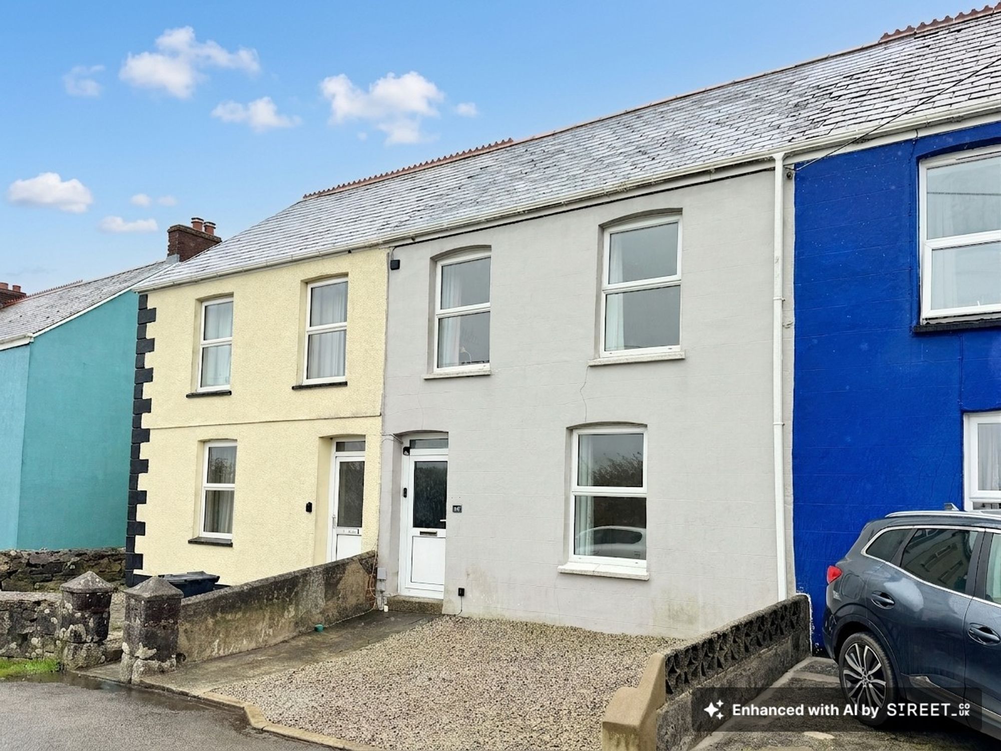
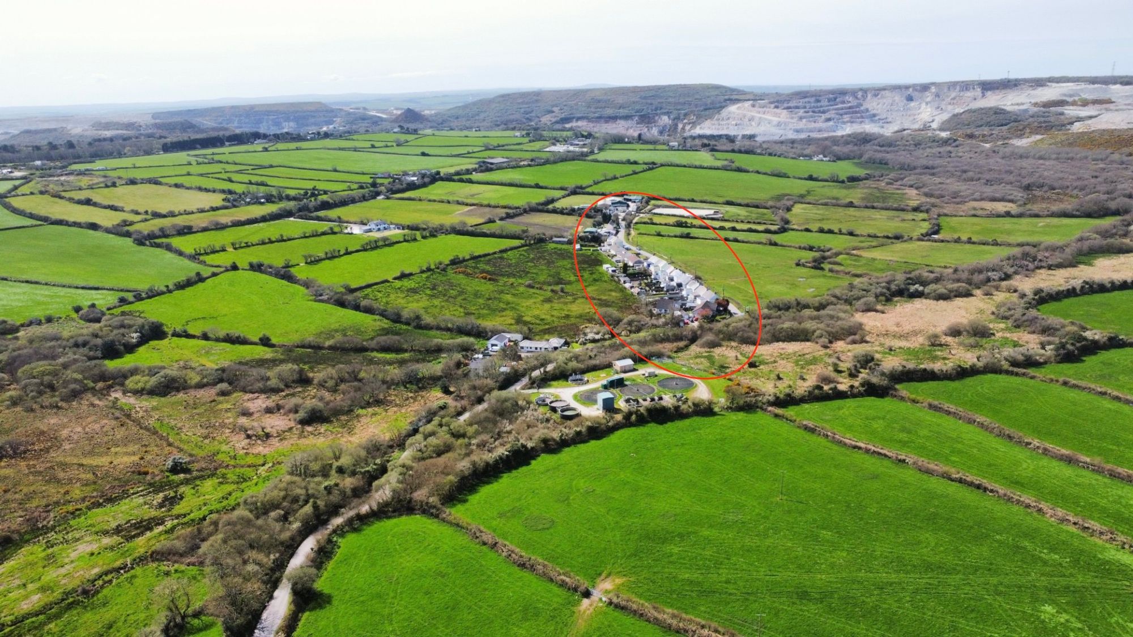


Welcome to No. 14 Trerice Terrace, a beautifully renovated and modernised Cornish cottage enjoying a semi-rural setting on the outskirts of St Dennis, with open countryside views and a large, landscaped garden. Combining the charm of a traditional terraced home with stylish, updated interiors, this property is ready to move straight into, with much of the hard work already taken care of. Further benefits include parking for two vehicles and no onward chain.
St Dennis is a welcoming village with a strong community spirit and an excellent range of facilities for day-to-day living. These include a primary school, nursery, grocery stores, pharmacy, doctor's surgery, petrol station, hair salon, takeaways, public houses, children's play area, football club and the popular band club. A regular bus service connects the village with surrounding areas, while a variety of local clubs, activities and events provide plenty of opportunities to get involved in village life.
For commuters and those travelling further afield, the A30 is just a two-minute drive away, offering convenient connections across Cornwall. St Austell is approximately 7.5 miles away, Newquay around 10 miles and Truro just under 16 miles. St Austell provides an extensive choice of shopping, leisure and educational facilities, along with a mainline railway station offering direct services to London Paddington and beyond.
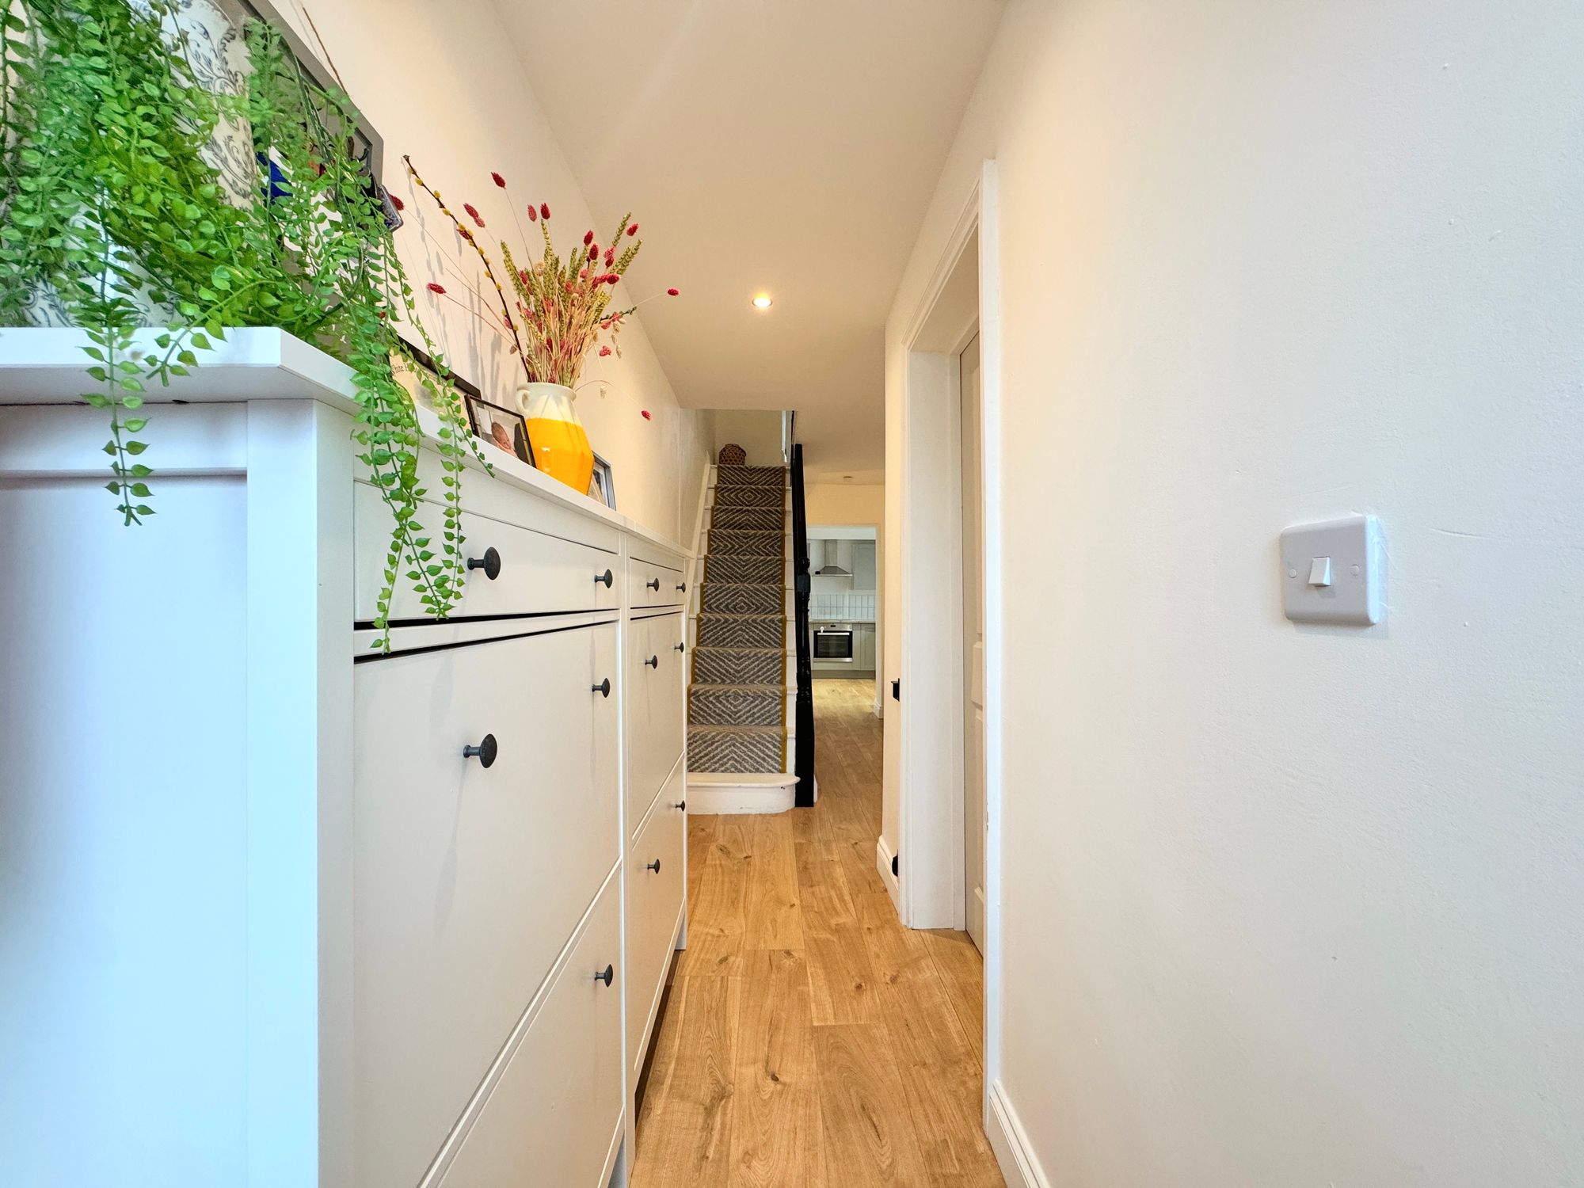
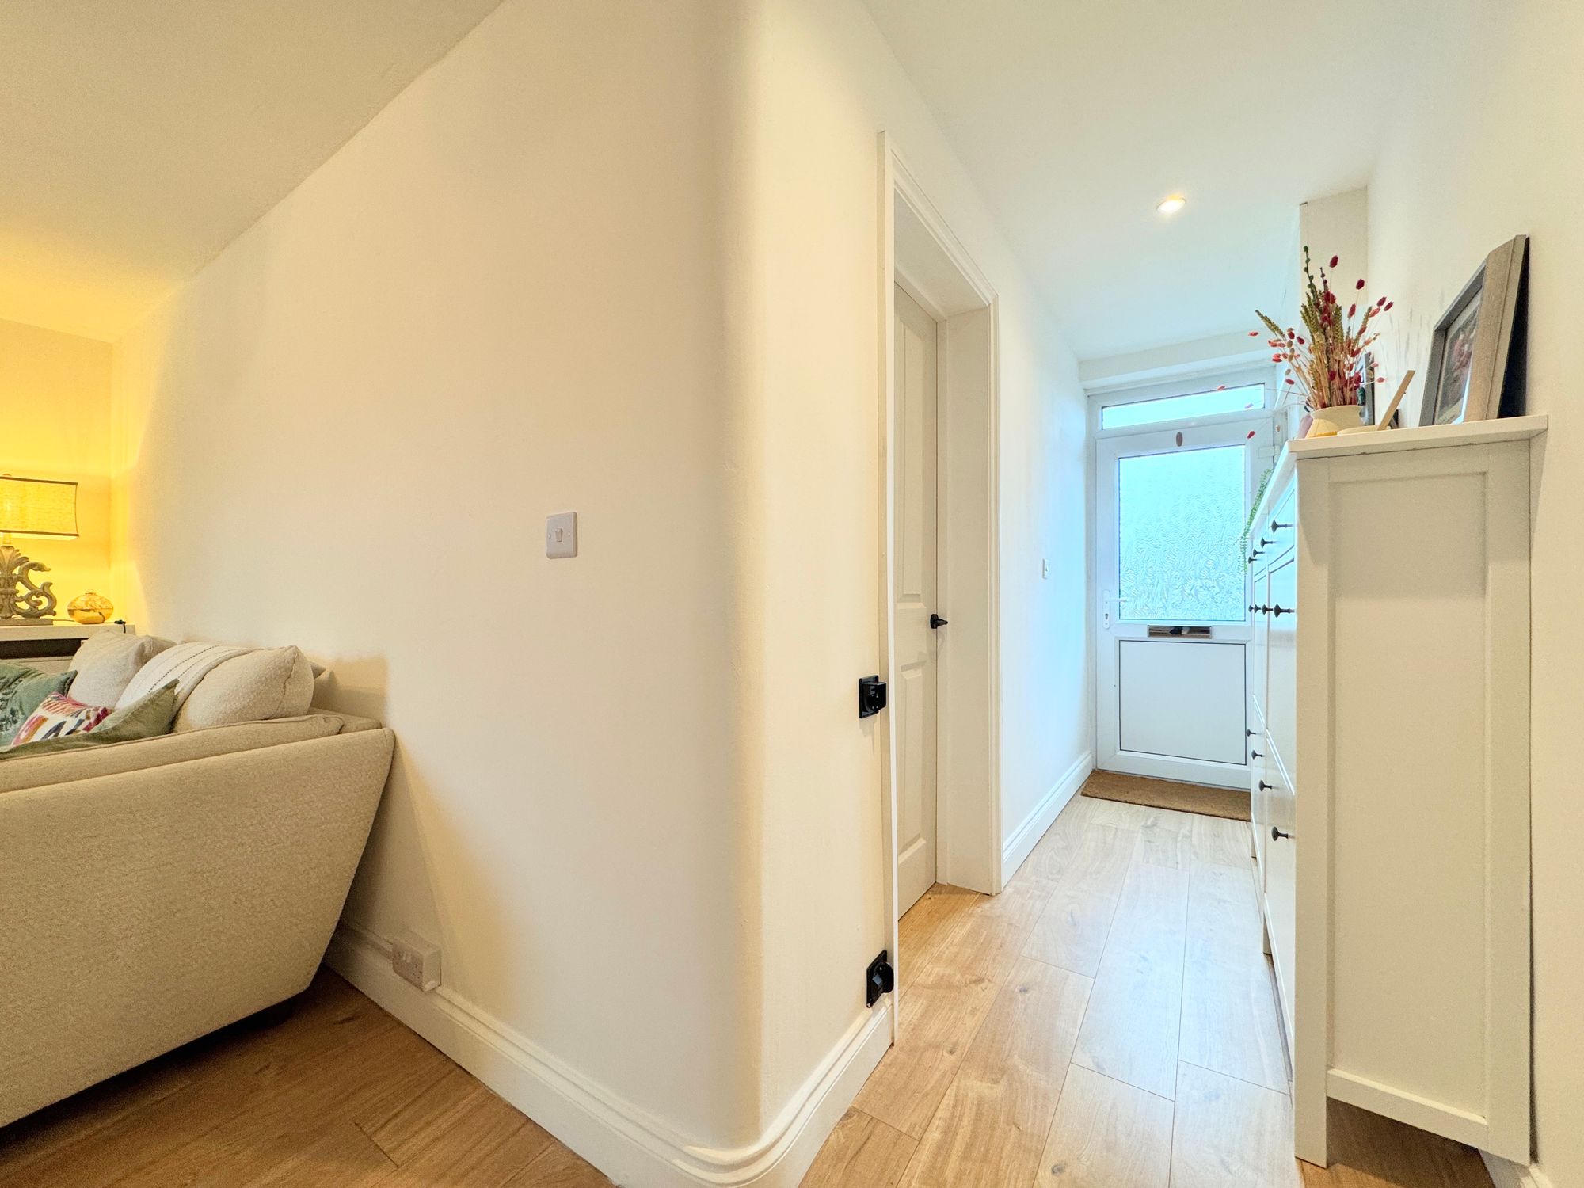
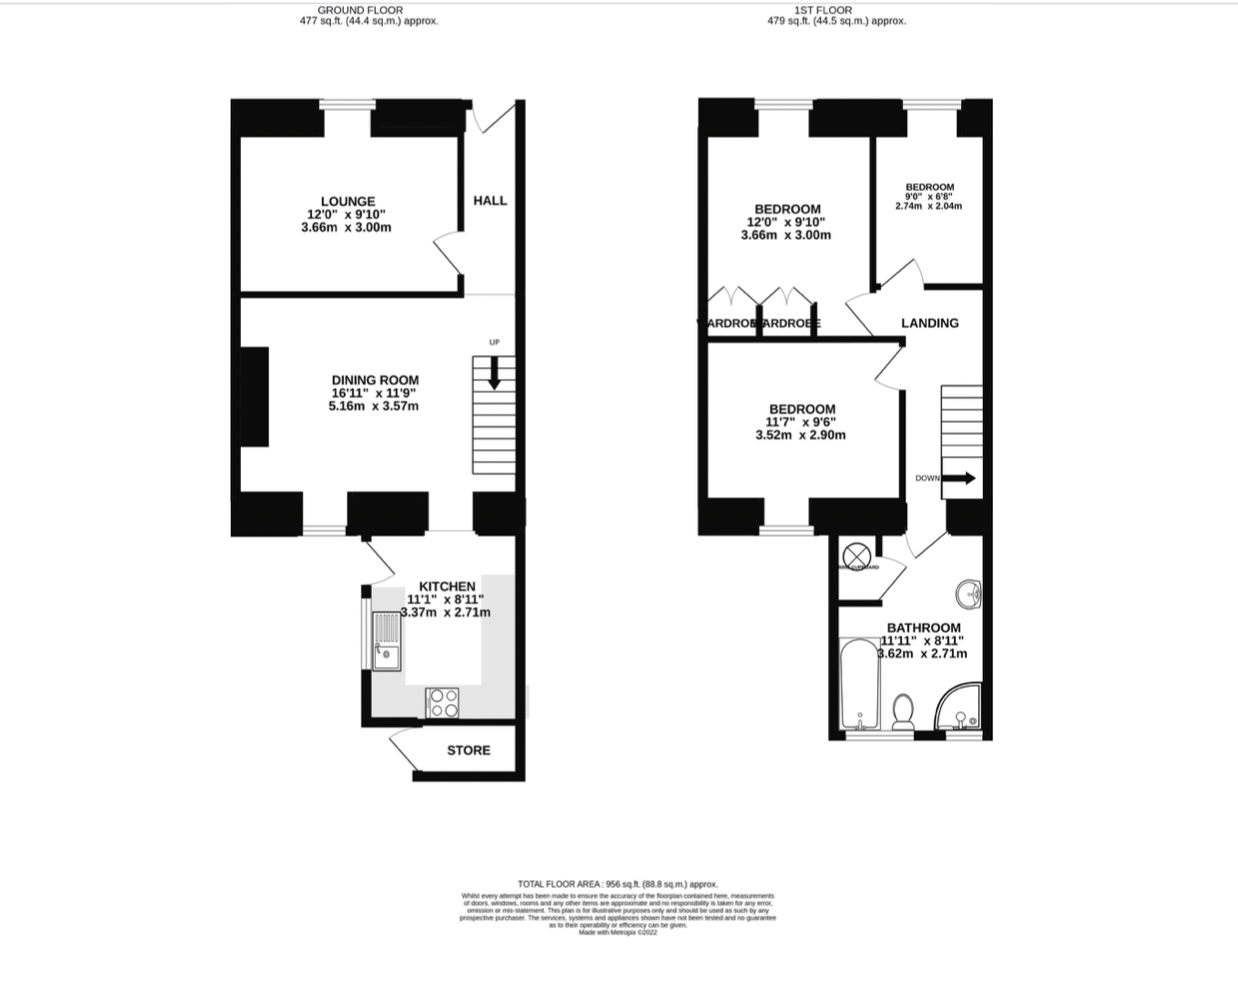
An entrance hall welcomes you inside, with stairs rising to the first floor and access to the principal ground-floor rooms.
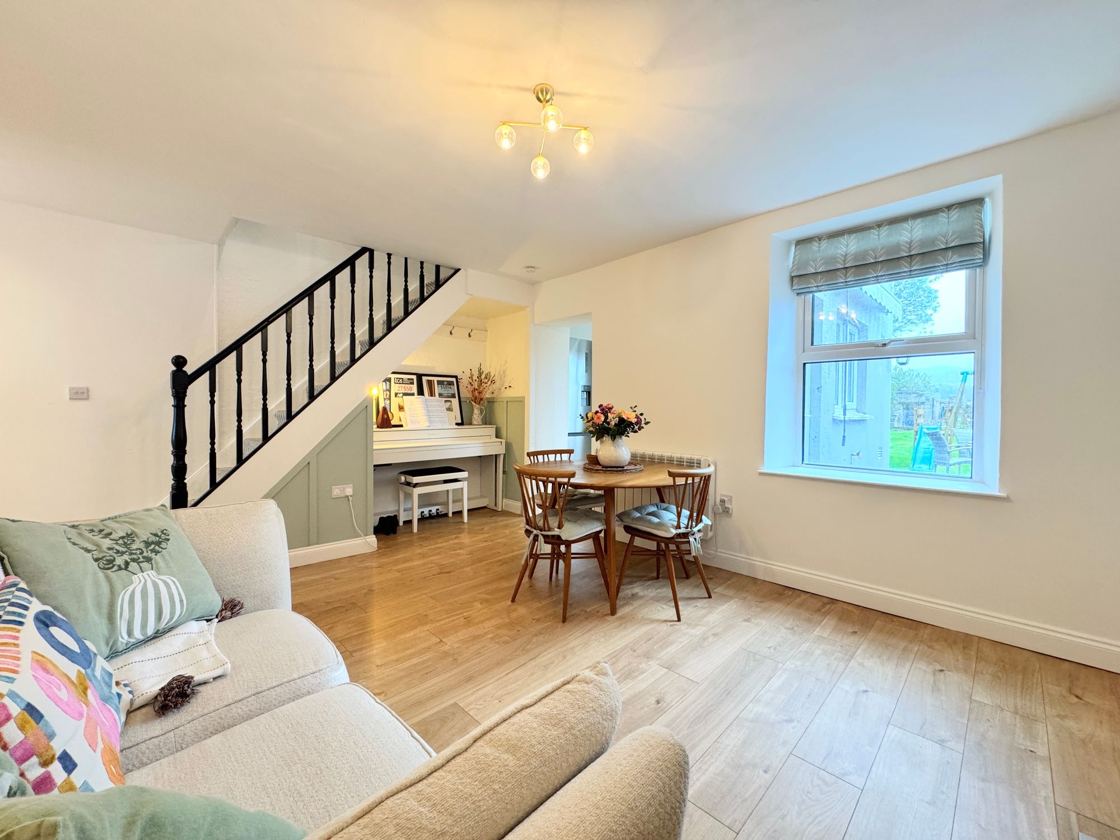
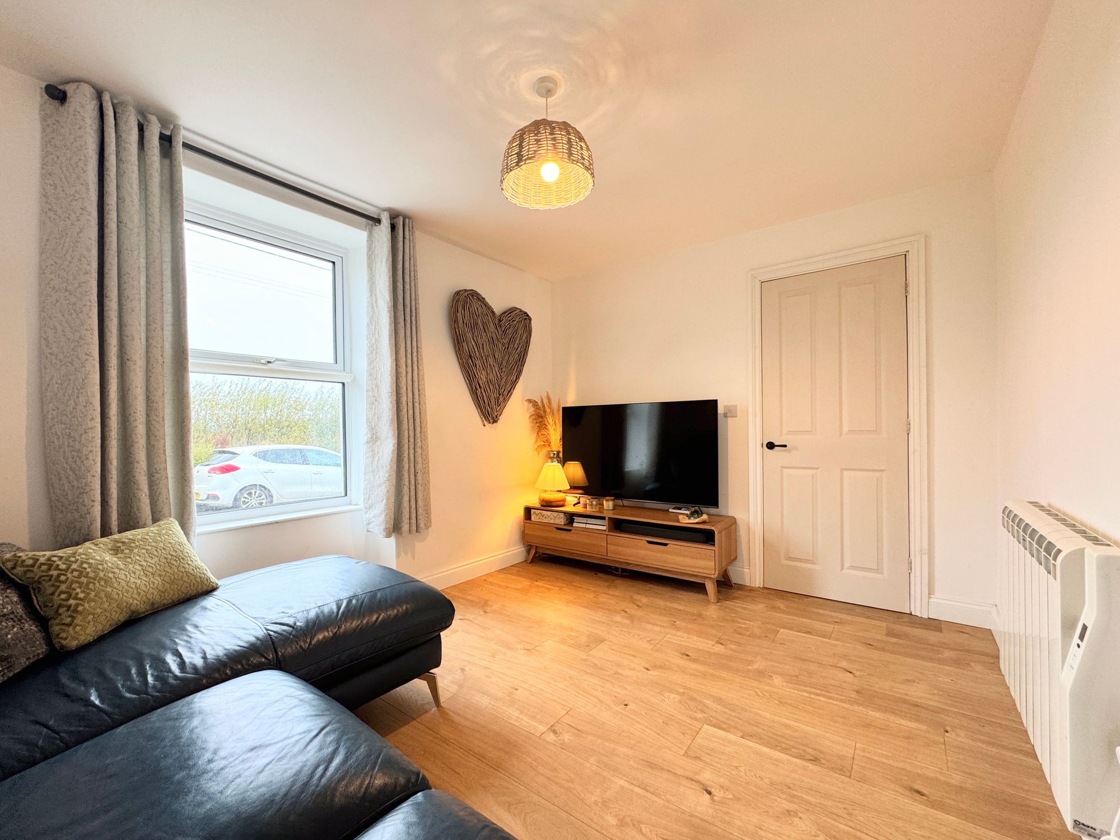
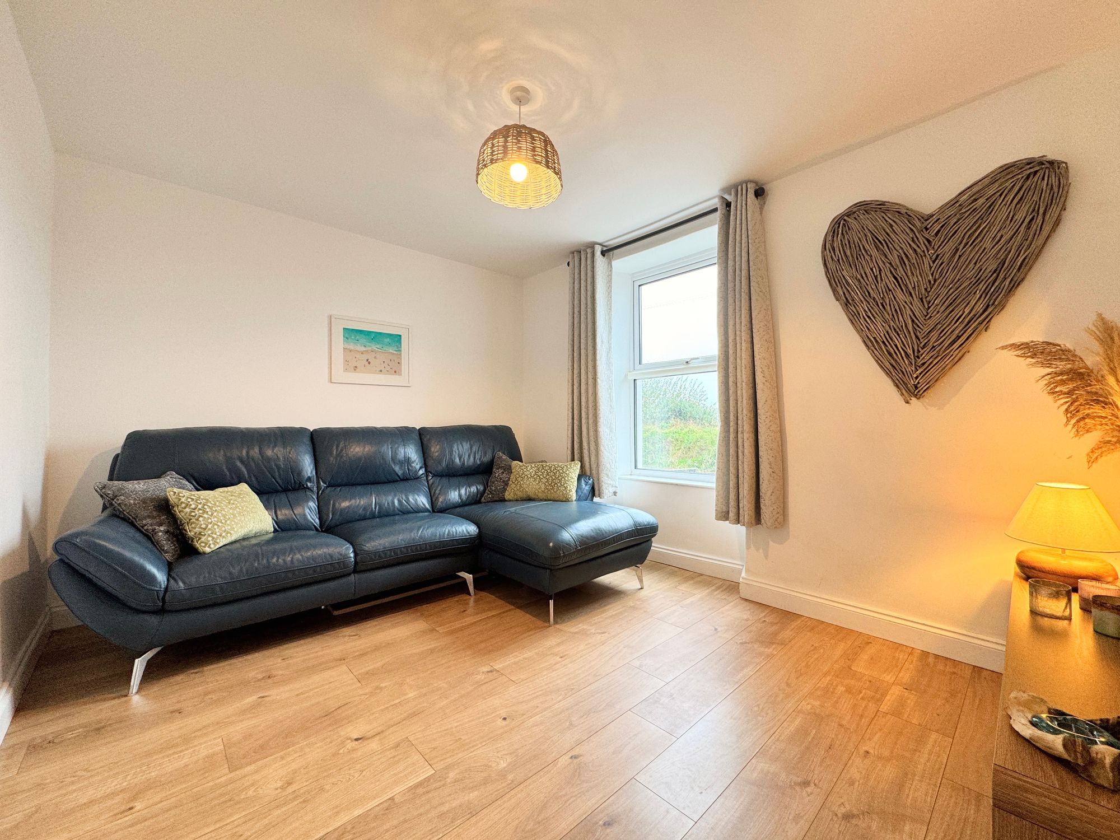
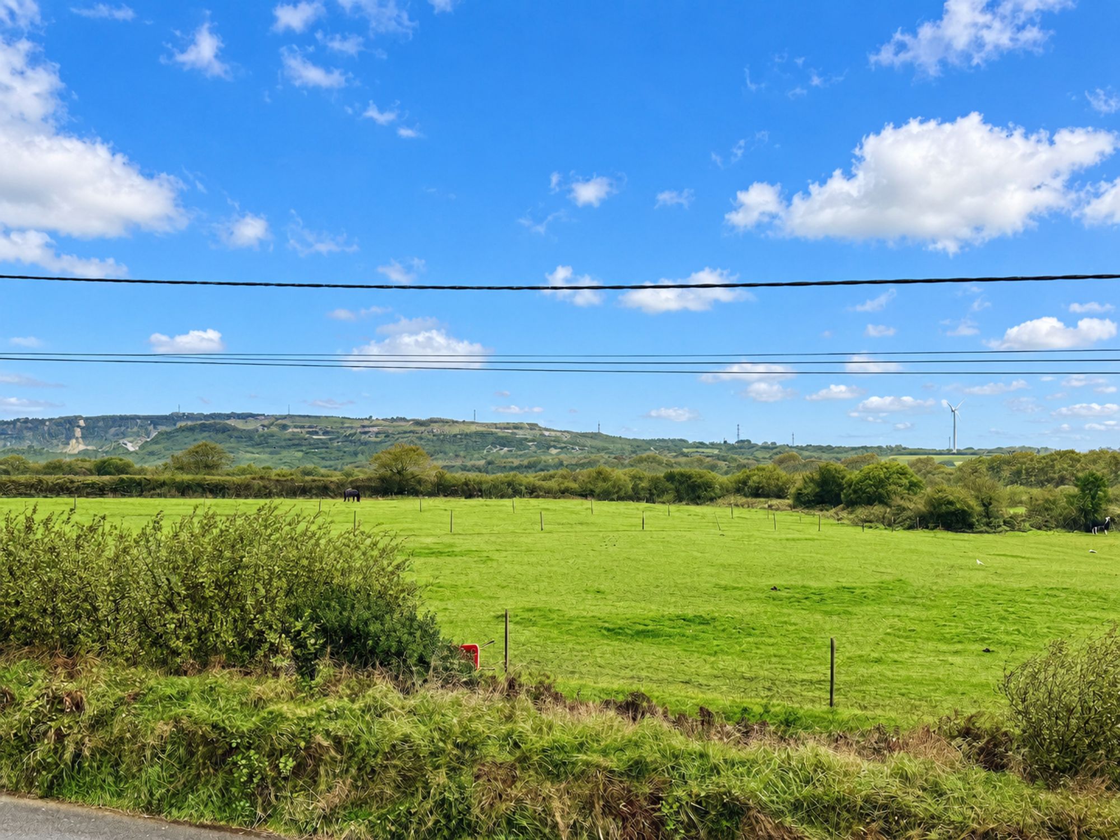
Positioned to the front, the lounge is a comfortable and inviting space, featuring attractive wood-effect flooring and a window overlooking the surrounding fields, where horses can often be seen grazing. The countryside outlook adds to the peaceful feel of the home.
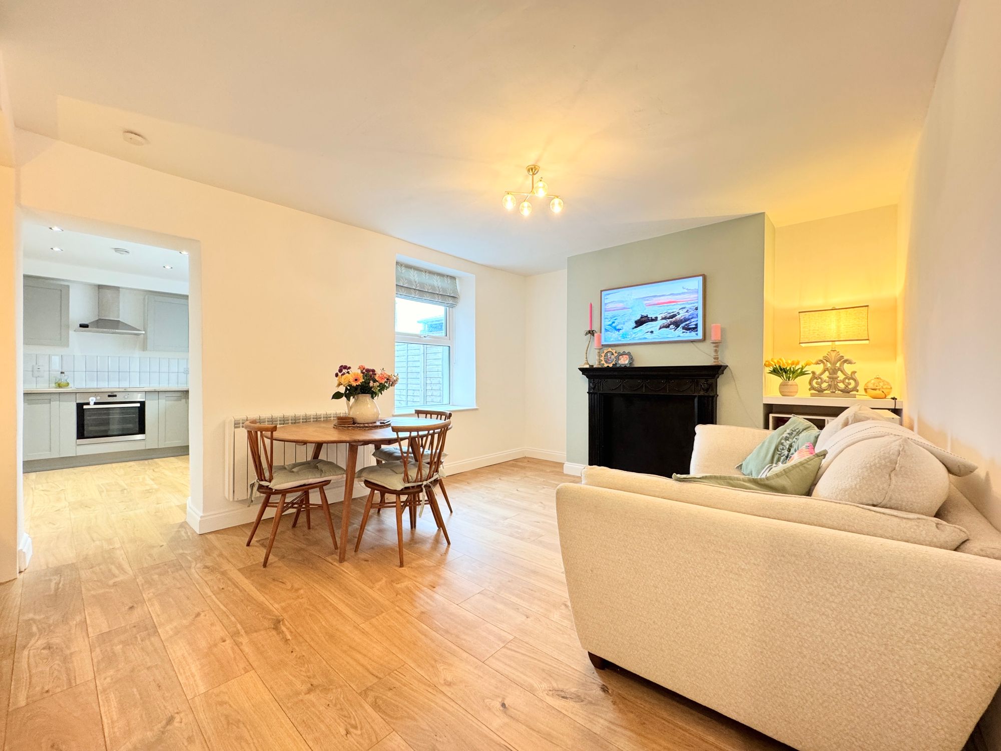
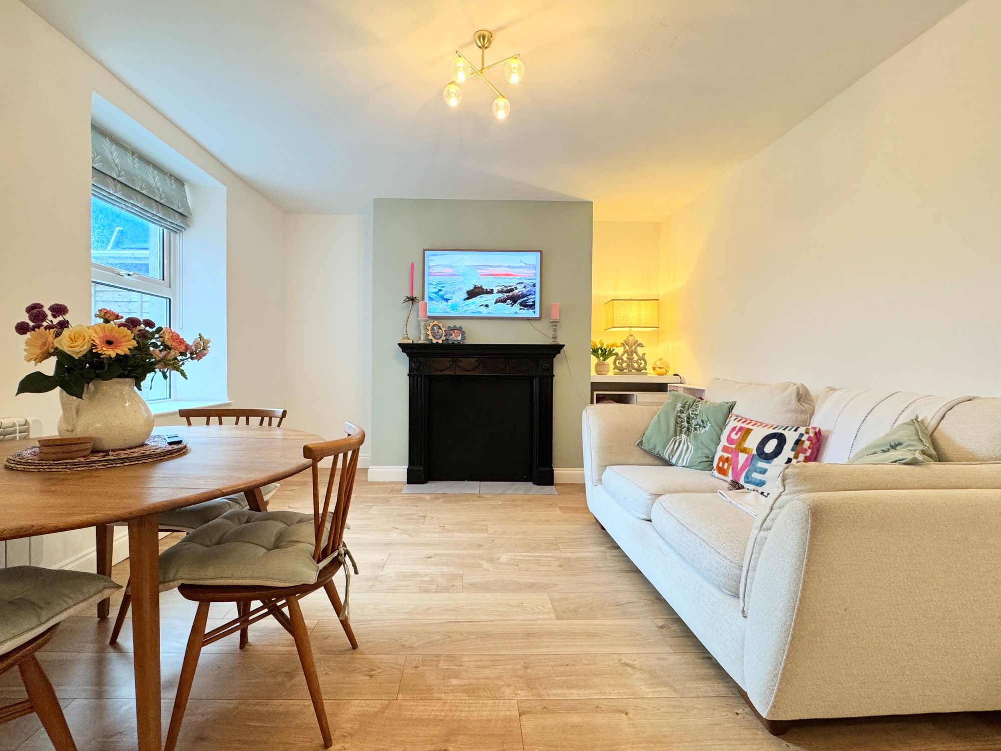
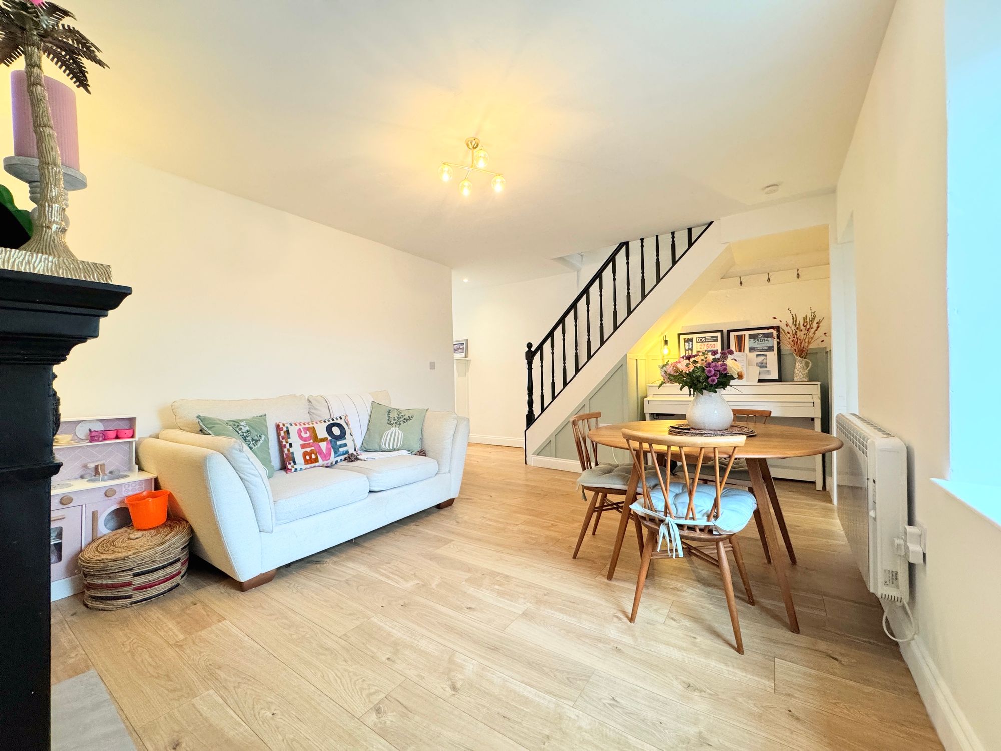
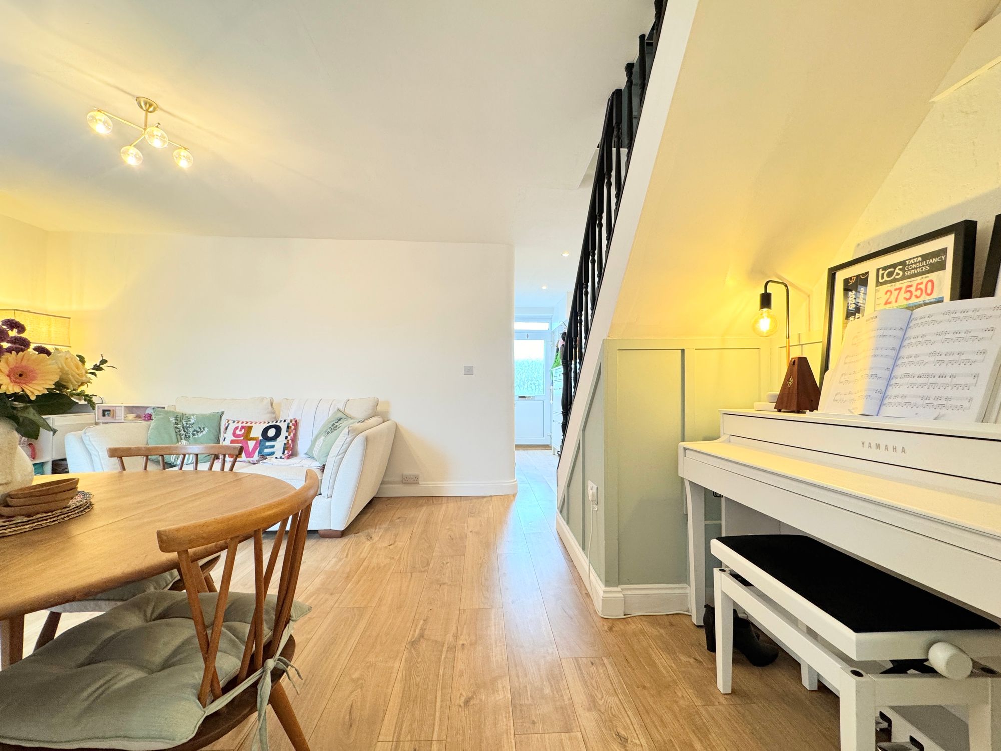
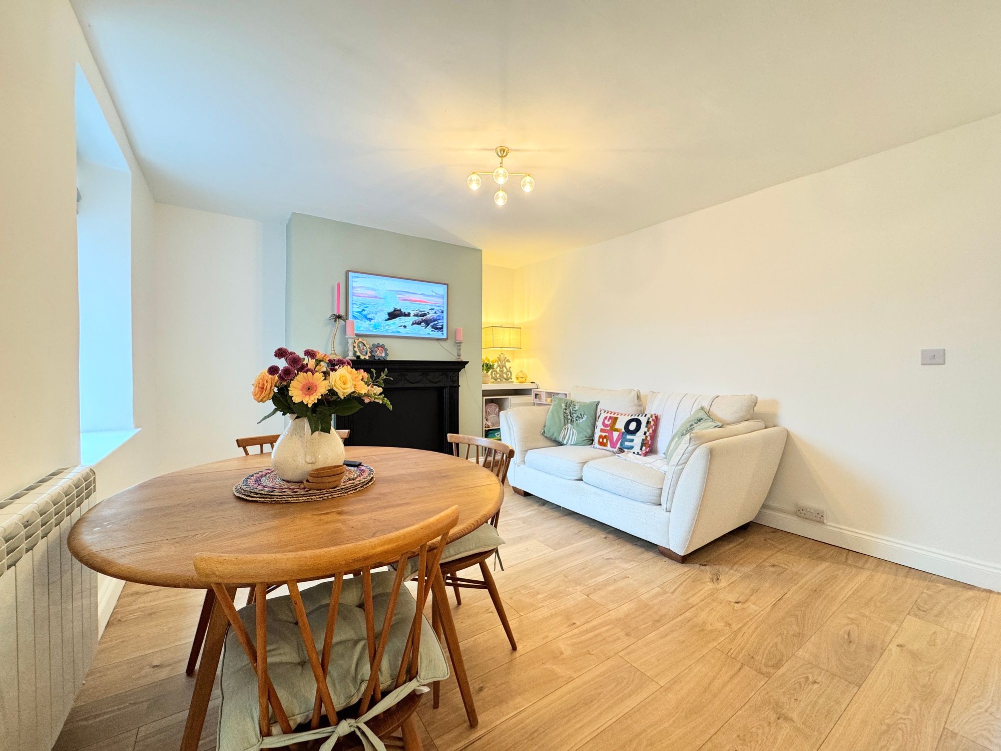
A particularly spacious dining room provides a versatile additional reception area, centred around a feature fireplace. With plenty of room for a family dining table, it offers an ideal setting for entertaining, family meals or simply spending time together. Its natural connection with the kitchen creates a practical and sociable layout.
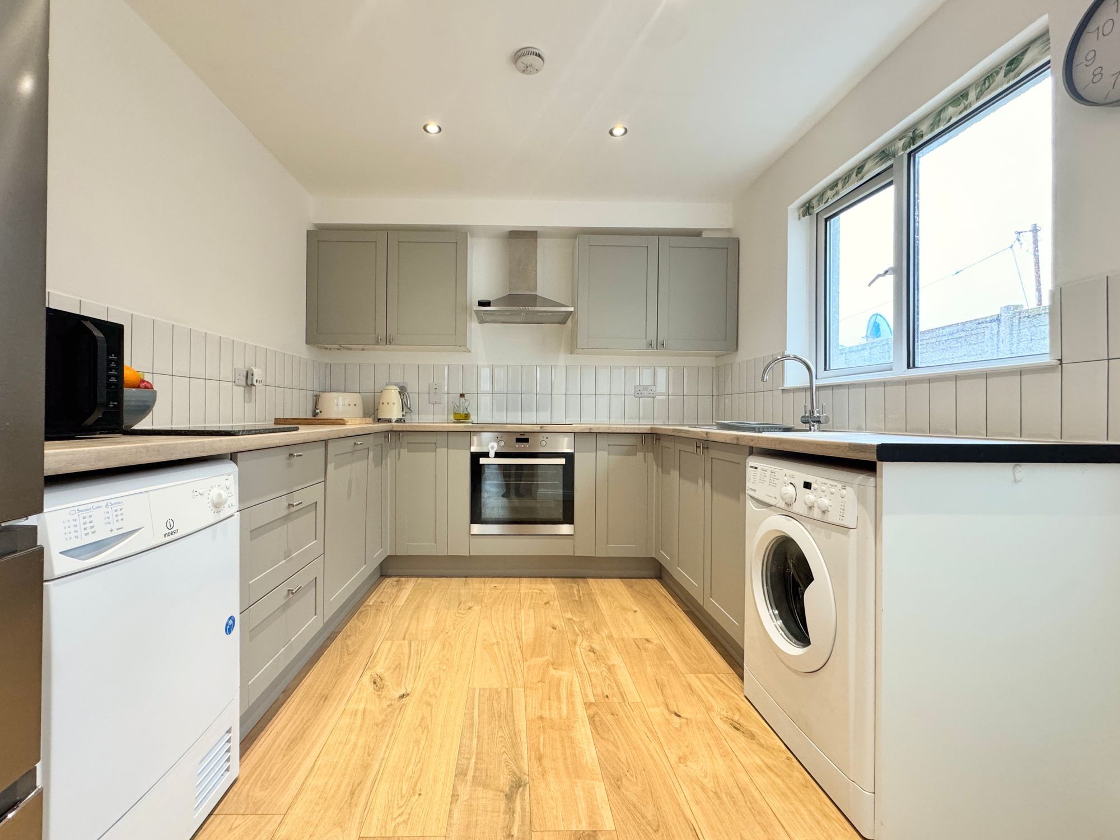
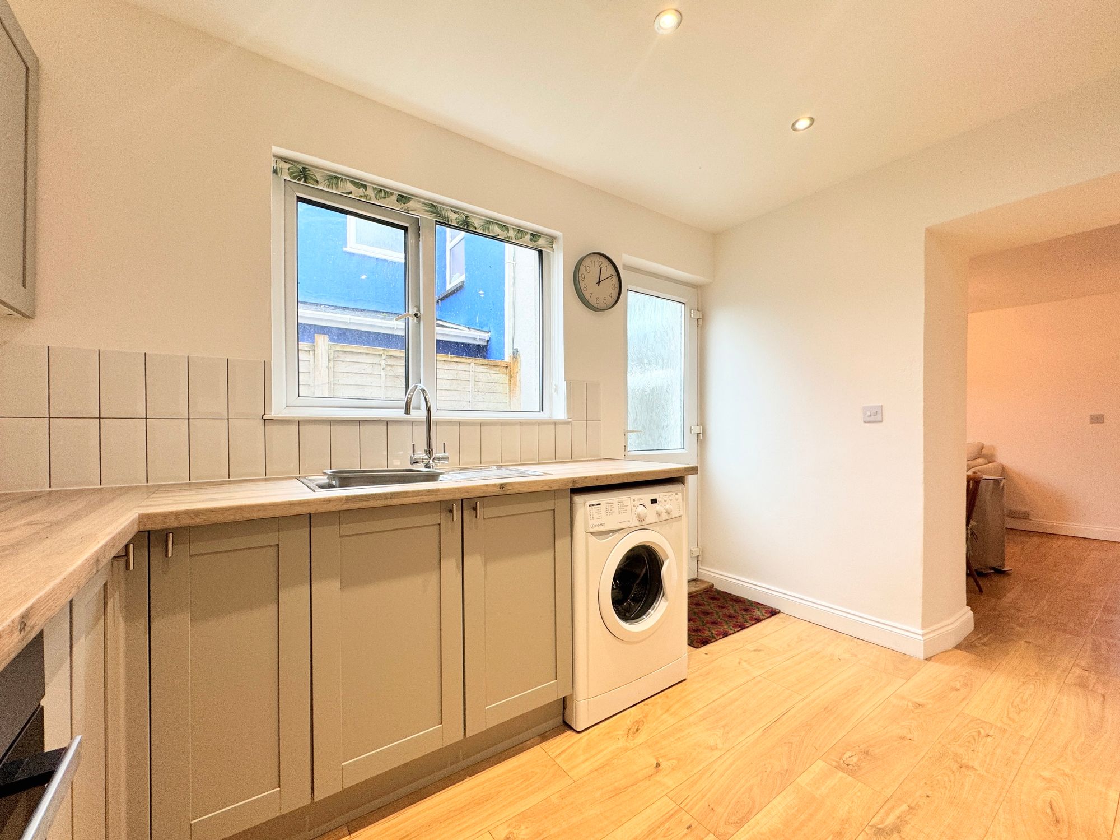
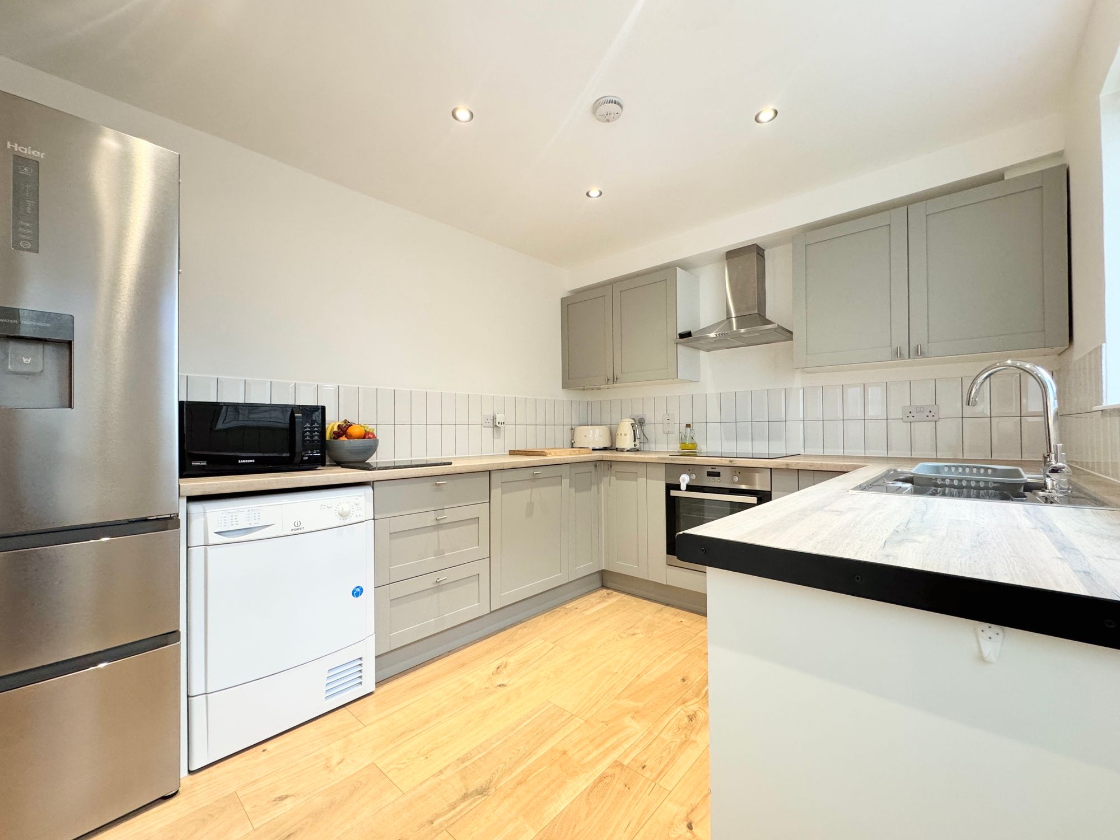
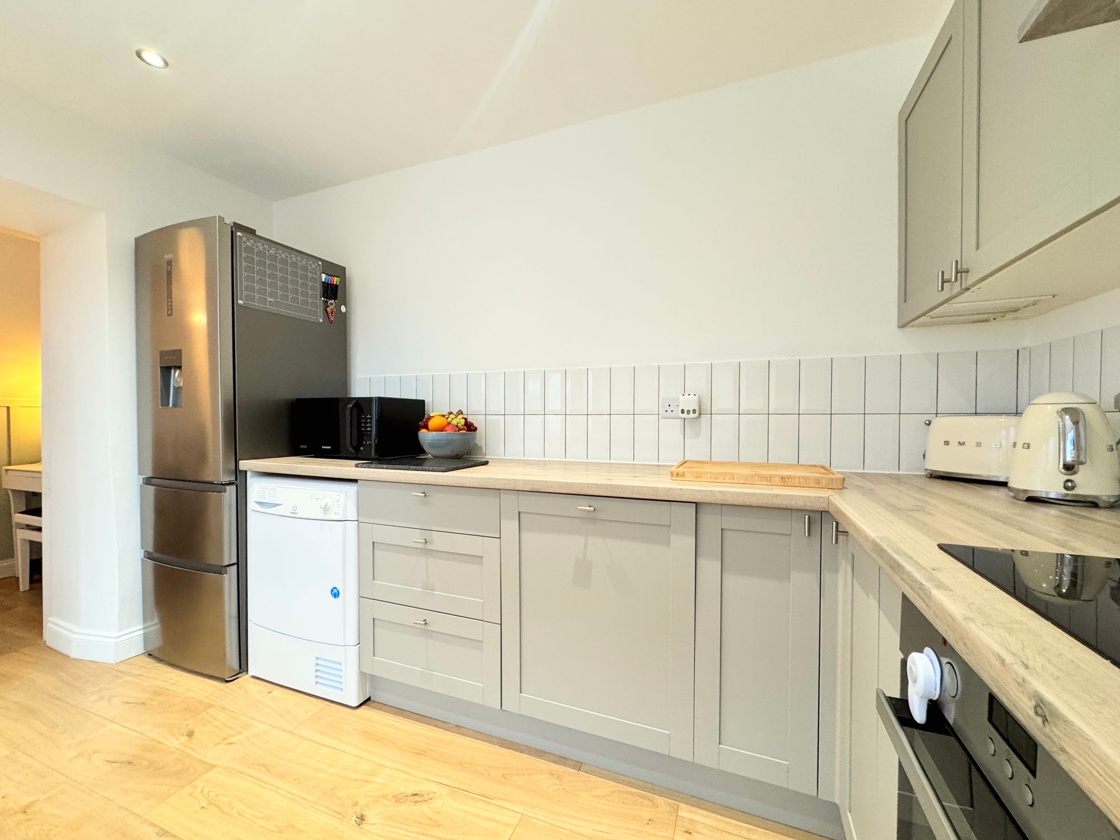
At the rear, the modernised kitchen enjoys direct access to the garden and has been fitted with a good range of Shaker-style units, contemporary tiling and an integrated oven, dishwasher, hob and extractor, while space is provided for a fridge freezer, washing machine and tumble dryer.
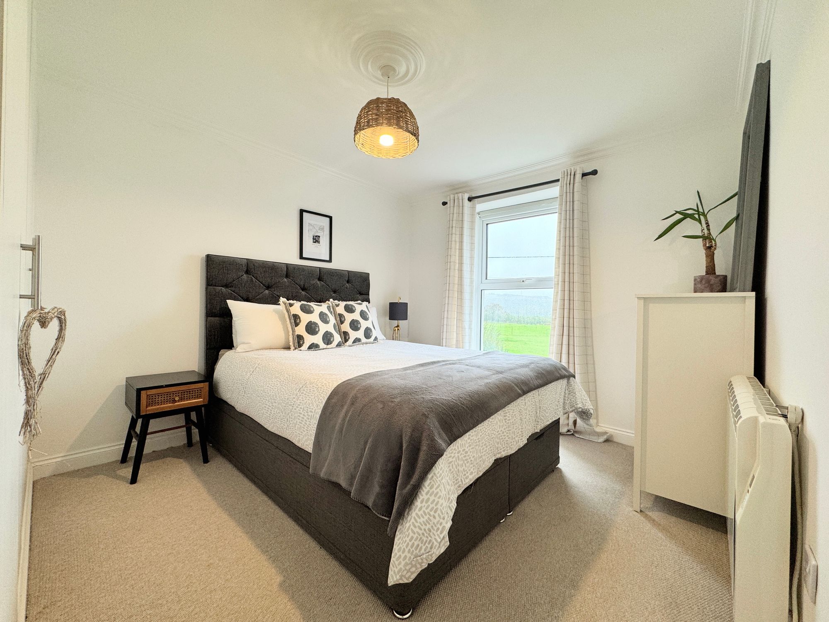
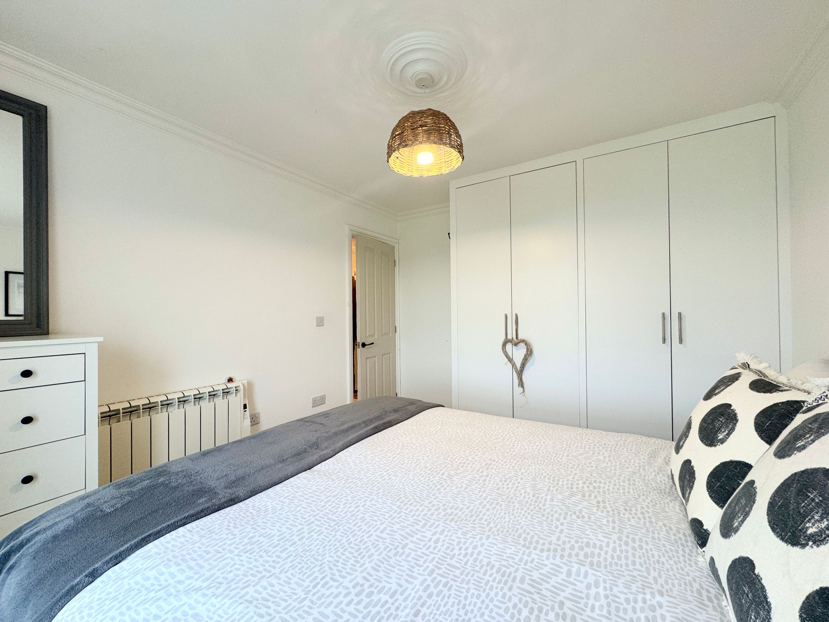
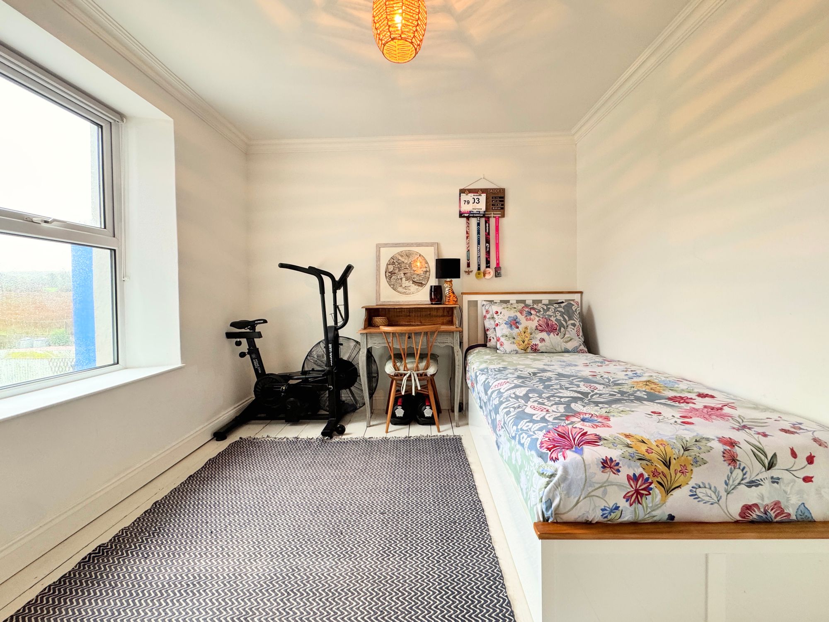
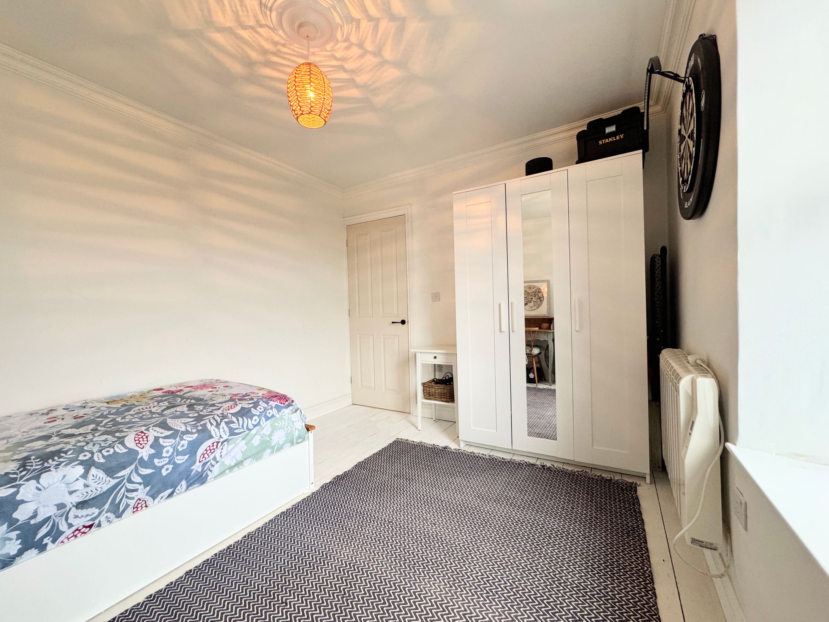
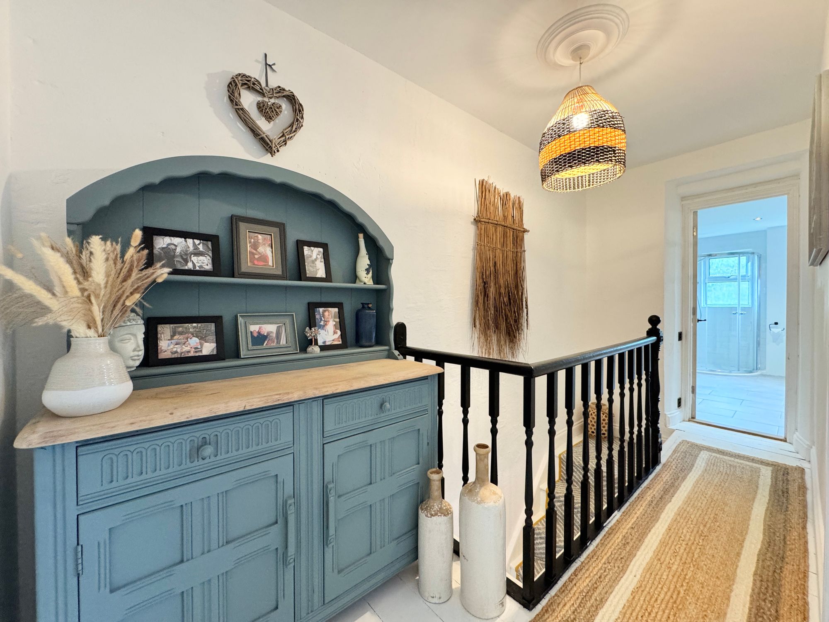
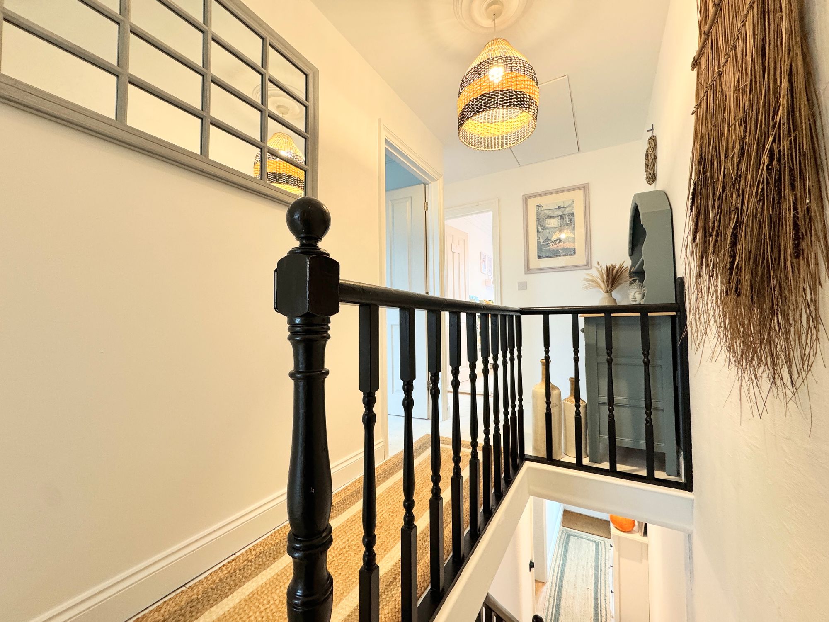
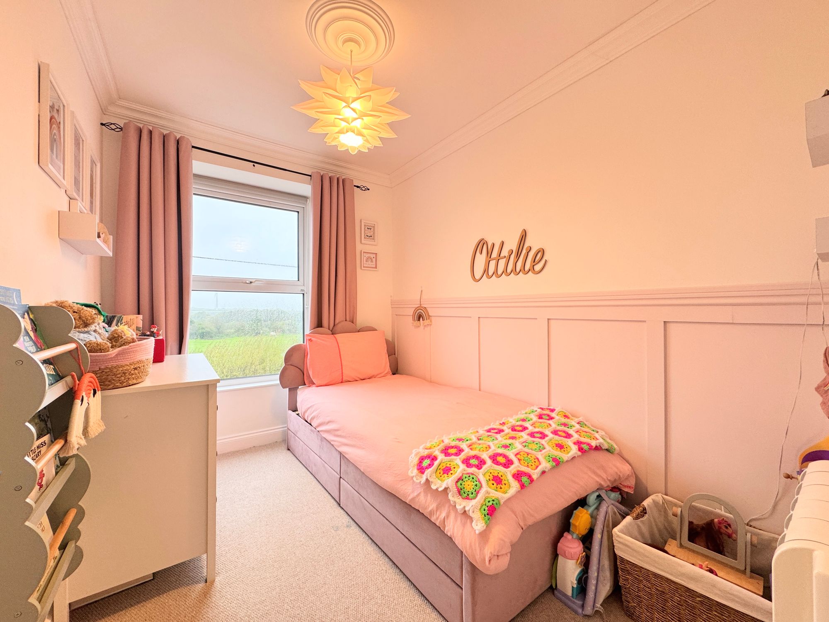
Upstairs, three bedrooms are arranged off the landing. Two are comfortable doubles, both finished to a high standard with quality décor and floor coverings. The third is a good-sized single room presented to an equally high standard.
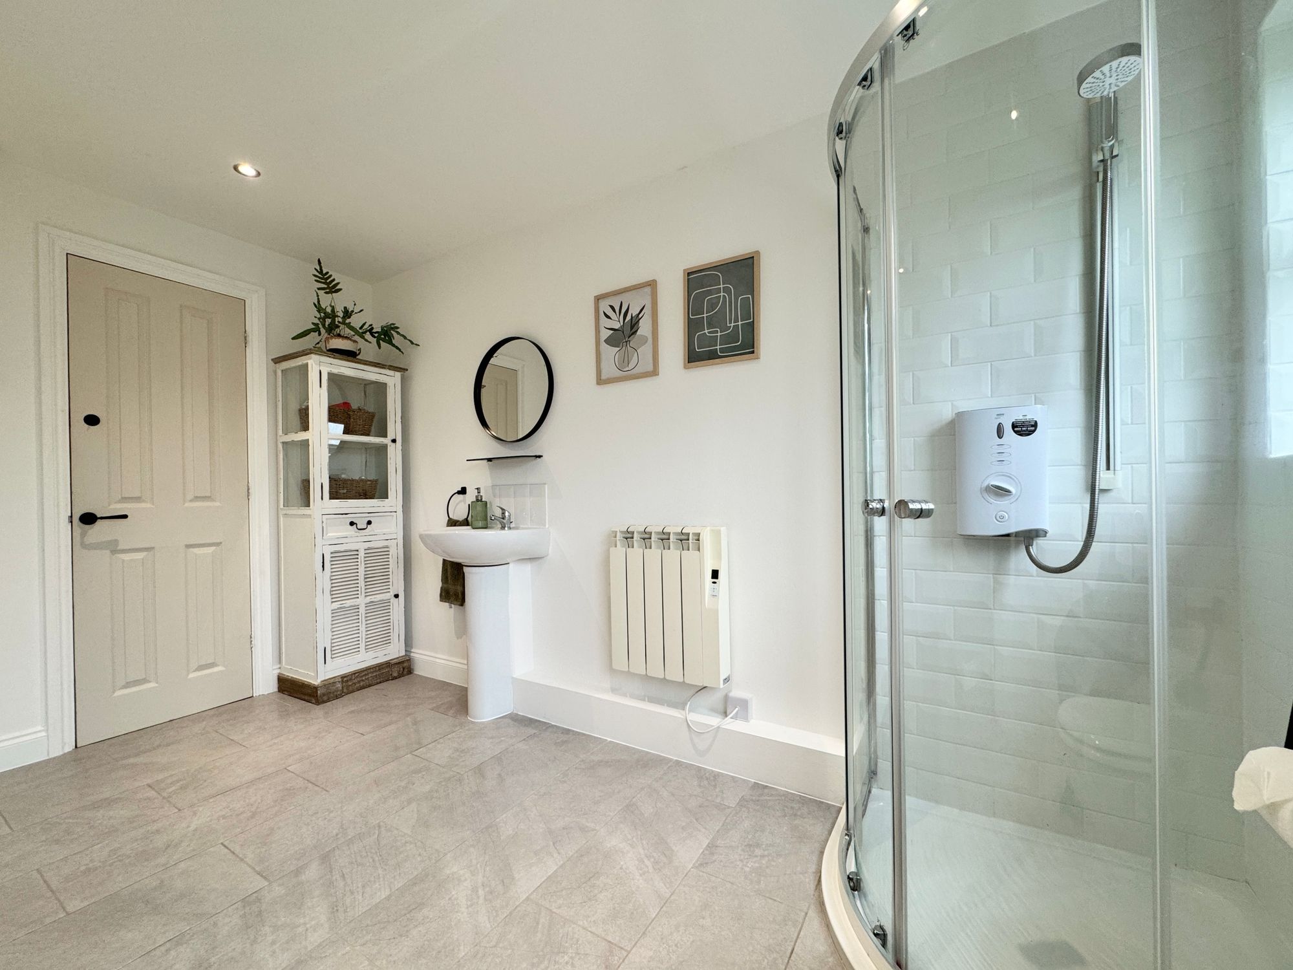
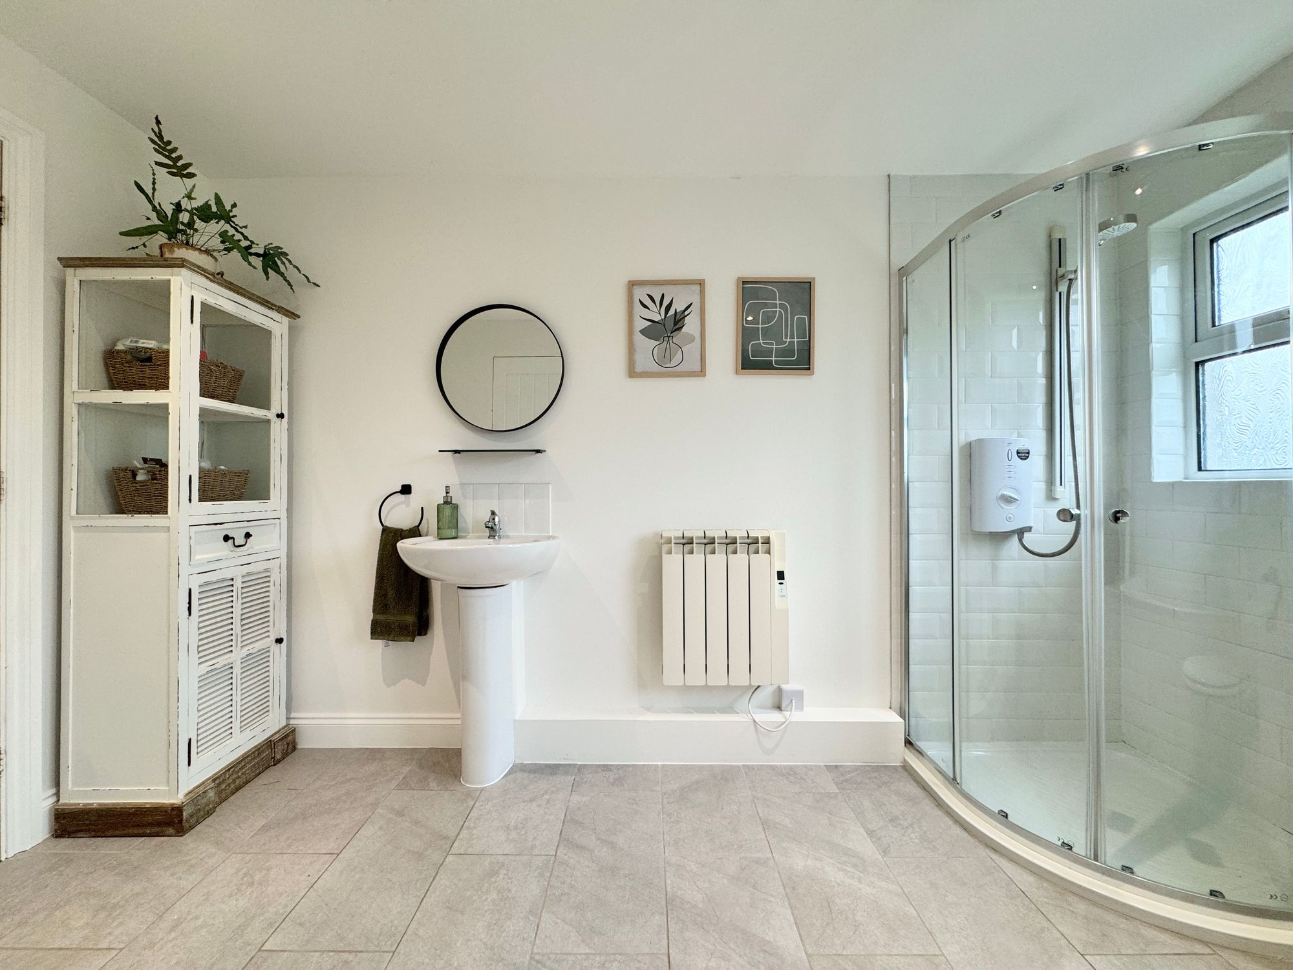
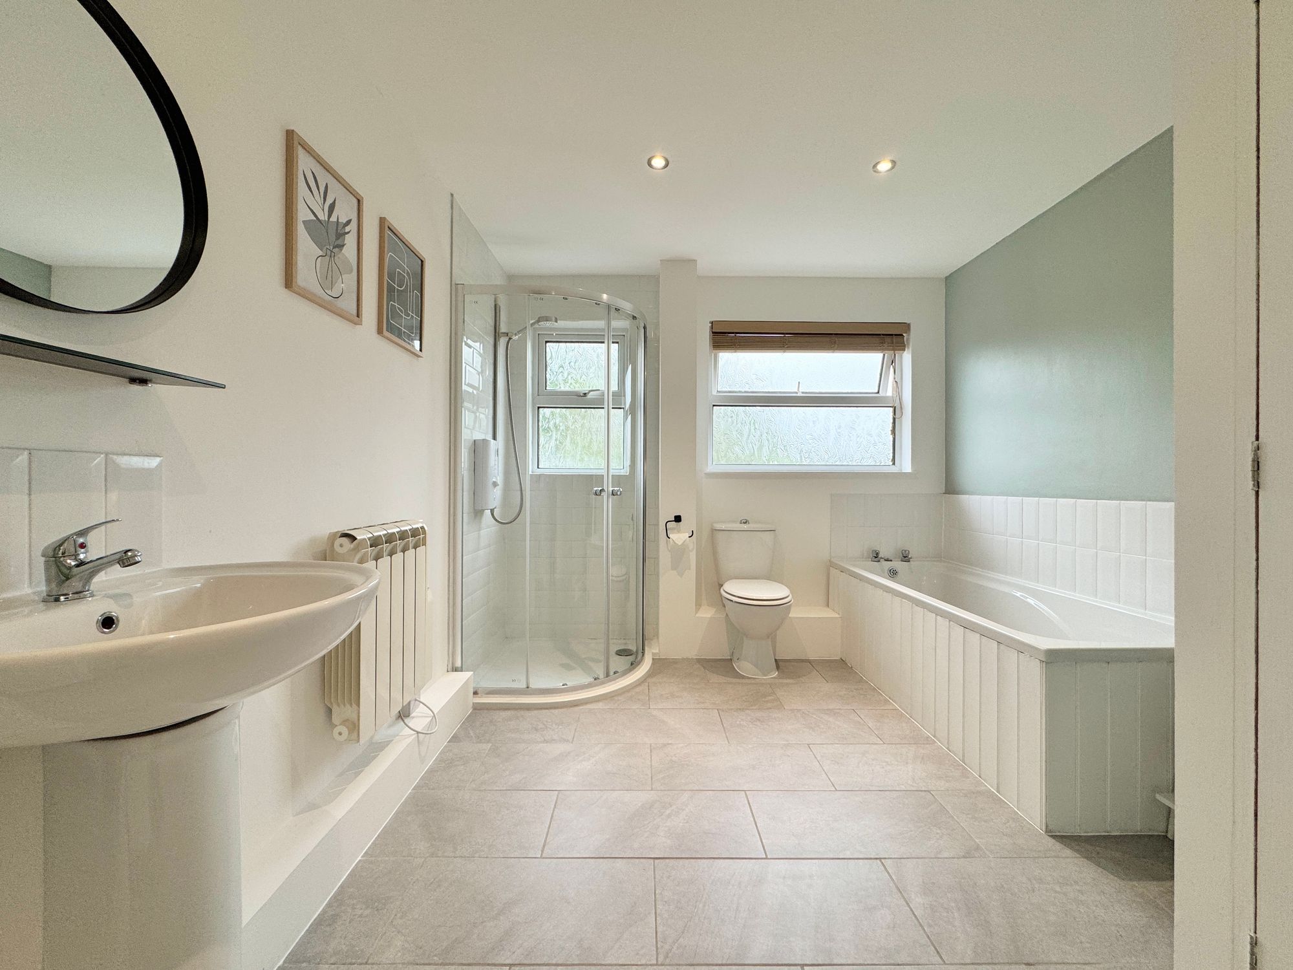
Completing the first floor, the generously proportioned family bathroom has also been updated in recent years. A modern white suite comprises a bath, separate shower, wash basin and WC, with a large airing cupboard housing the immersion tank providing useful additional storage. From the landing, there’s access to the loft which is fully boarded and has potential to be converted subject to the necessary planning and building regulations.
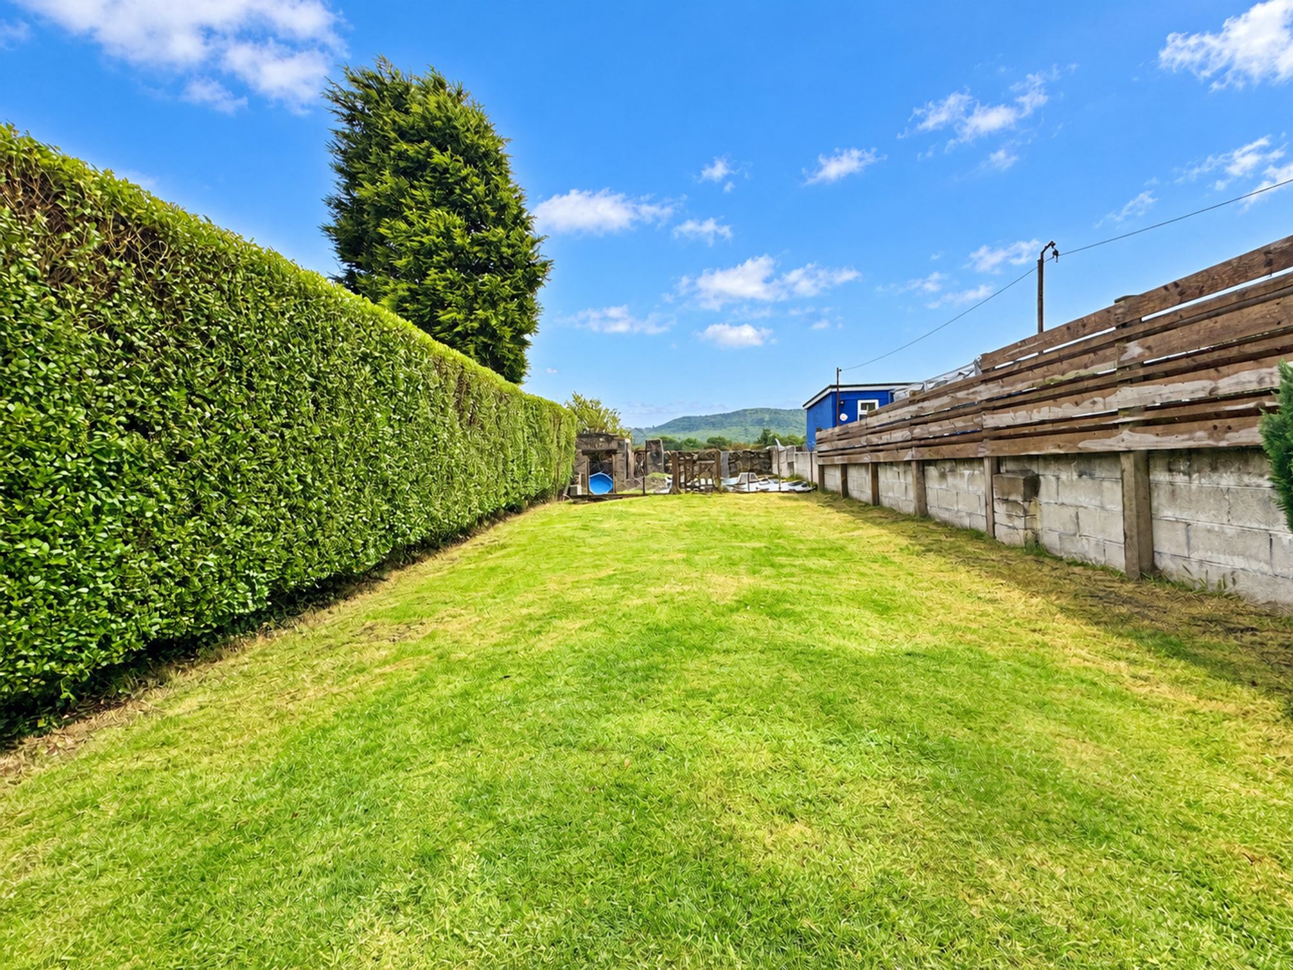
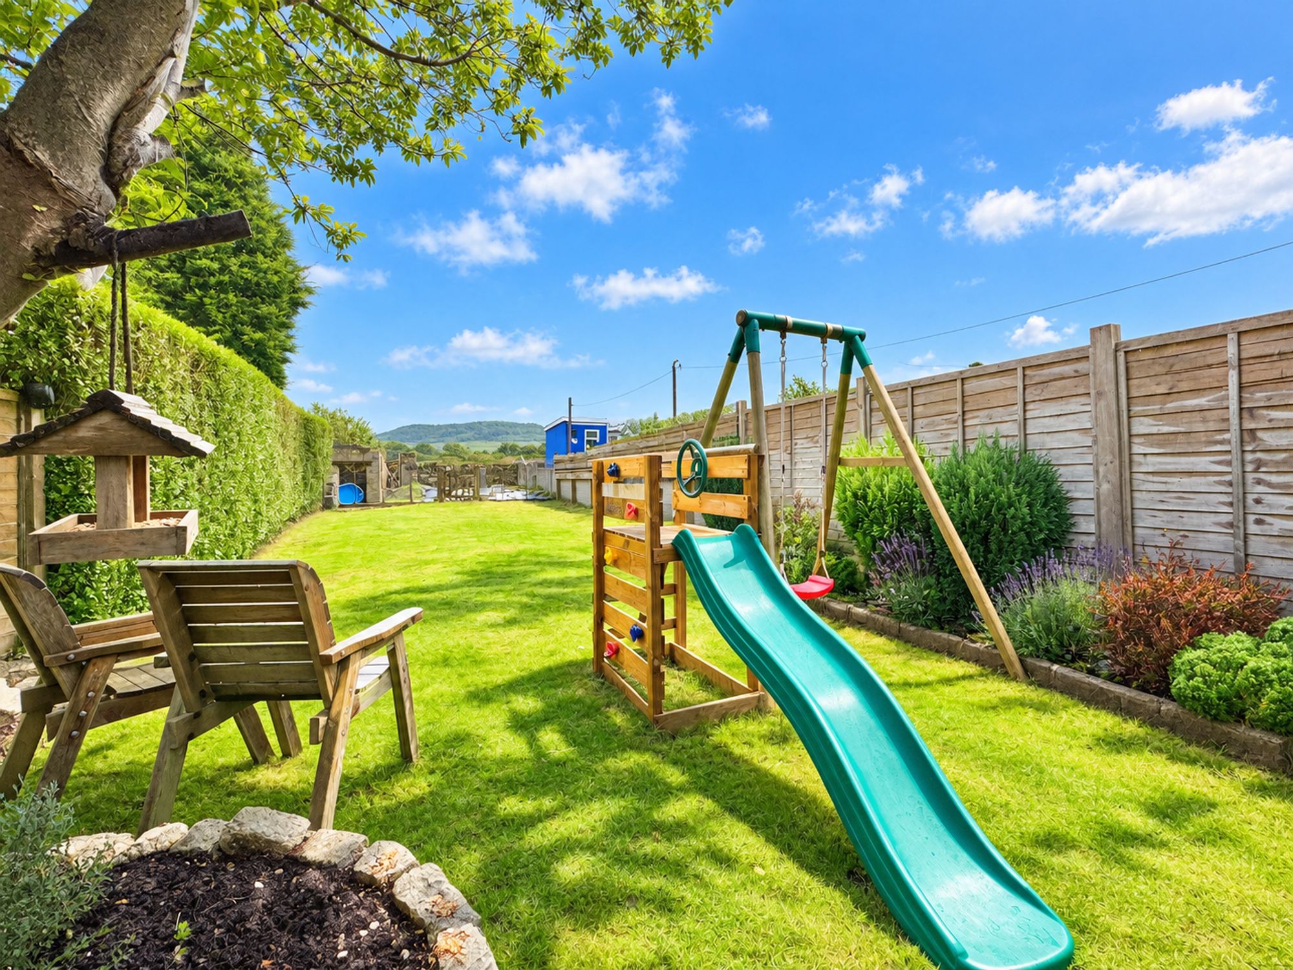
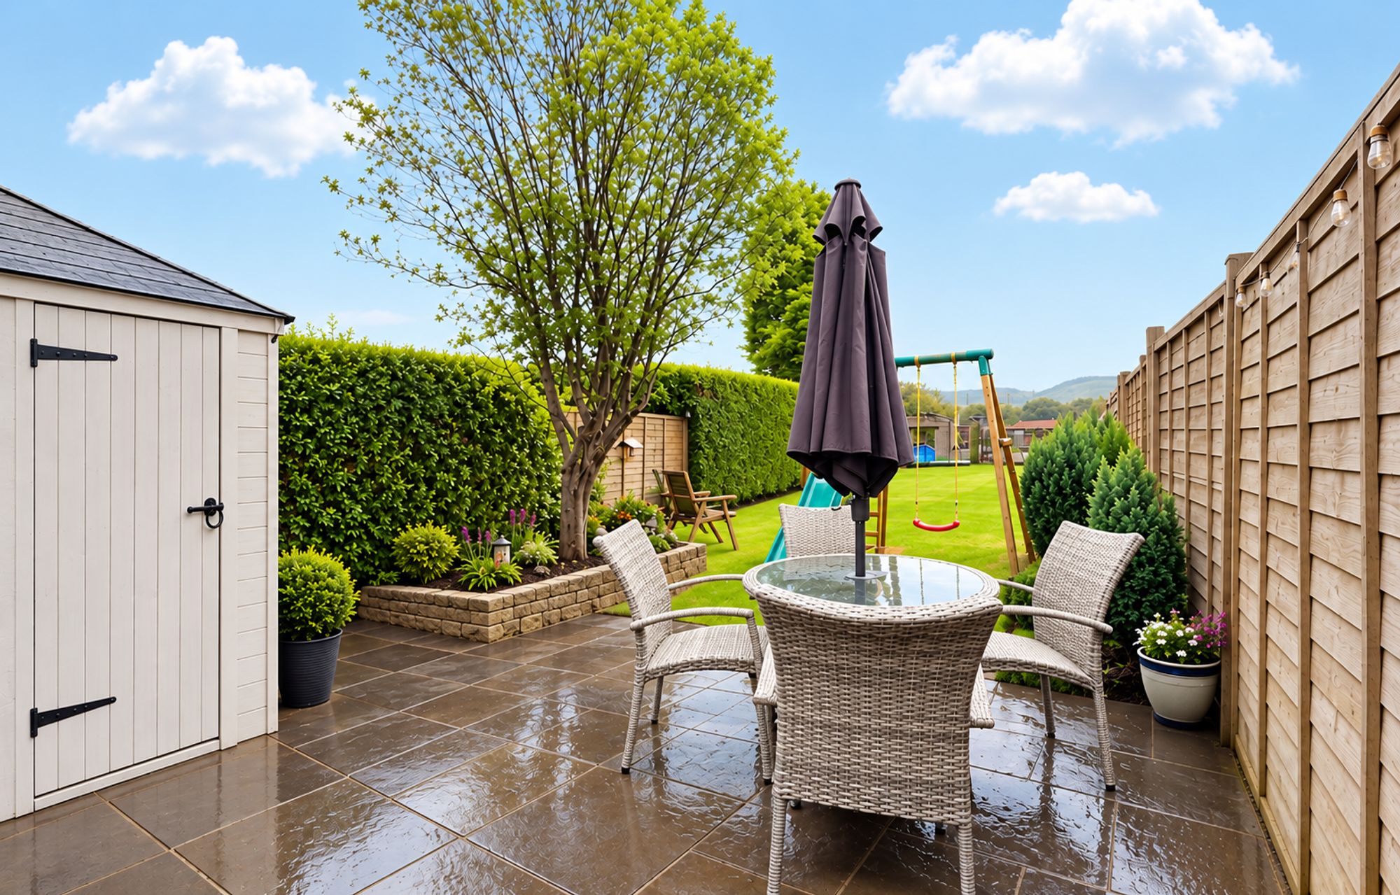
One of the property's real highlights is its generous, landscaped garden, providing a lovely space to relax and enjoy the peaceful surroundings and countryside backdrop. Mainly laid to lawn, it is enclosed by established hedging and timber fencing, creating a pleasant degree of privacy.
Immediately outside the kitchen doors, an extended patio and seating area provides the perfect spot for outdoor dining, summer entertaining or enjoying a morning coffee. An outbuilding offers useful additional storage, while an area at the far end of the garden has been partially prepared to take a concrete base, ready for a future owner to consider adding a summer house or garden studio, subject to any necessary permissions.
Parking is available directly to the front of the property for two vehicles, a valuable addition for a village cottage.
AGENT'S NOTE: The property is terraced, and neighbouring properties have a right of way through a gated access to reach their rear gardens.
This beautifully updated cottage is an appealing opportunity for buyers seeking a ready-to-enjoy home with generous outside space, countryside views and village amenities close at hand.
Hallway 10' 6" x 3' 4" (3.20m x 1.02m)
Living Room 12' 0" x 9' 10" (3.66m x 3.00m)
Dining Room 16' 11" x 11' 9" (5.16m x 3.58m)
Kitchen 11' 1" x 8' 11" (3.38m x 2.72m)
Bedroom 12' 0" x 9' 10" (3.66m x 3.00m)
Bedroom 11' 7" x 9' 8" (3.53m x 2.95m)
Bedroom 9' 0" x 6' 8" (2.74m x 2.03m)
Bathroom 11' 9" x 8' 9" (3.58m x 2.67m)
Disclaimer
In compliance with the Digital Markets, Competition & Consumers Act (DMCC): Mo Move Newquay has not tested fixtures, fittings, or services (including appliances/heating systems). Serviceable condition cannot be verified. Please consult your conveyancing solicitor for professional verification of all systems.
All references to property tenure are based solely on vendor-provided information. Mo Move Newquay has not reviewed any freehold/leasehold information. Please consult your appointed conveyancing solicitor to verify property title and tenure and to confirm leasehold/freehold status, parking arrangements/rights, covenants & easements.
Items shown in photographs are not included unless specifically mentioned in the sales particulars.
All measurements are approximate and are to be used as a ‘guide only’.
Pets are not permitted on any viewings.
To help keep property transactions safe and secure, we are legally required to carry out Anti-Money Laundering and identity verification checks on all buyers. These checks are only undertaken once your offer has been accepted by the seller and are subject to a small fee. Further information is available on our website.
Please complete the form below and a member of staff will be in touch shortly.
Interested in this property? Call us on 01637 877 754.
To arrange a viewing, feel free to call us on 01637 877754 or complete the short form and we will be in touch shortly.
Please complete all the fields within the form to enable us to instruct and begin marketing your property. It is important that we comply with current regulations relating to consumer regulations relating to consumer protection from unfair trading. This information is used to provide details relating to your property. The information below needs to be truthful and accurate to the best of your knowledge as a prospective buyer may rely upon this information when considering the purchase of your property.
Address: 2 Chi Esel, Gwarak Esels, Nansledan, Newquay, TR8 4SB
Call: 01637 877 754
Email: [email protected]
Please complete all the fields within the form below to provide us with complete details of your property
Please complete all the fields within the application to provide us with a clear outline of your status and requirements. By completing this application form I am agreeing and confirming to the following declaration; I am over 18 years of age and the information supplied on the application form is true and accurate. I am giving my consent for Seymour Av Limited, t/a Mo Move Newquay to use my information and personal data only to source credit and referencing checks, confirmation of employment, utility providers and local council (council tax) in relation to entering into a tenancy agreement managed or supplied by the agents Mo Move Newquay.
Please complete all the fields within the form to enable us to instruct and begin marketing your property. It is important that we comply with current regulations relating to consumer regulations relating to consumer protection from unfair trading. This information is used to provide details relating to your property. The information below needs to be truthful and accurate to the best of your knowledge as a prospective buyer may rely upon this information when considering the purchase of your property.